Welcome to 304 Eliza St! This updated 3-bedroom backsplit is nestled in a quiet, highly sought-after location just 10 minutes from Fergus. Ideal for first-time buyers or downsizers, the home features a functional main floor layout with brand-new flooring in the living room and all 3 bedrooms. The fully finished basement adds excellent living space, boasting a cozy fireplace, rec room, and a 2pc bath. Situated on a massive 52' x 200' lot, you are just steps from the local school, park, and splash pad. A fully insulated garage with a brand-new door rounds out this fantastic property, offering the perfect setup for a workshop. Move right in and enjoy!
For sale
C$654,990
304 Eliza St, Wellington North, ON N0G 1A0
3beds
1,222sqft
Single Family Residence, Residential
Built in 1981
10,733 Square Feet Lot
$-- Zestimate®
C$536/sqft
C$-- HOA
What's special
Functional main floor layoutFully finished basementCozy fireplaceRec room
- 15 days |
- 10 |
- 0 |
Zillow last checked:
Listing updated:
Listed by:
Justin Jeffery, Salesperson,
Royal Lepage Real Estate Associates,
Non Mem, Salesperson,
Royal LePage Real Estate Associates
Source: ITSO,MLS®#: 40850410Originating MLS®#: Cornerstone Association of REALTORS®
Facts & features
Interior
Bedrooms & bathrooms
- Bedrooms: 3
- Bathrooms: 2
- Full bathrooms: 1
- 1/2 bathrooms: 1
Other
- Level: Second
Bedroom
- Level: Second
Bedroom
- Level: Second
Bathroom
- Features: 4-Piece
- Level: Second
Bathroom
- Features: 2-Piece
- Level: Basement
Dining room
- Level: Main
Foyer
- Level: Main
Kitchen
- Level: Main
Laundry
- Level: Basement
Living room
- Level: Main
Recreation room
- Level: Basement
Utility room
- Level: Basement
Heating
- Forced Air, Natural Gas
Cooling
- Central Air
Appliances
- Included: Water Heater Owned, Water Softener, Built-in Microwave, Dryer, Refrigerator, Stove, Washer
- Laundry: Lower Level
Features
- Built-In Appliances, Central Vacuum
- Windows: Window Coverings
- Basement: Separate Entrance,Partial,Partially Finished
- Number of fireplaces: 1
- Fireplace features: Recreation Room
Interior area
- Total structure area: 1,715
- Total interior livable area: 1,222 sqft
- Finished area above ground: 1,222
- Finished area below ground: 493
Video & virtual tour
Property
Parking
- Total spaces: 5
- Parking features: Attached Garage, Concrete, Private Drive Double Wide
- Attached garage spaces: 1
- Uncovered spaces: 4
Features
- Stories: 1
- Patio & porch: Patio
- Exterior features: Landscaped, Privacy
- Fencing: Partial
- Frontage type: West
- Frontage length: 52.47
Lot
- Size: 10,733 Square Feet
- Dimensions: 52.47 x 204.57
- Features: Urban, Park, Place of Worship, Rec./Community Centre, Schools
- Topography: Wooded/Treed
Details
- Parcel number: 711010075
- Zoning: R1C
Construction
Type & style
- Home type: SingleFamily
- Architectural style: Backsplit
- Property subtype: Single Family Residence, Residential
Materials
- Brick
- Roof: Asphalt Shing
Condition
- 31-50 Years
- New construction: No
- Year built: 1981
Utilities & green energy
- Sewer: Sewer (Municipal)
- Water: Municipal
- Utilities for property: Cable Available, Cell Service, Electricity Available, Garbage/Sanitary Collection, High Speed Internet Avail, Natural Gas Available, Recycling Pickup, Street Lights, Phone Available
Community & HOA
Location
- Region: Wellington North
Financial & listing details
- Price per square foot: C$536/sqft
- Annual tax amount: C$3,413
- Date on market: 8/5/2026
- Inclusions: Built-in Microwave, Dryer, Refrigerator, Stove, Washer, Window Coverings, All Light Fixtures
- Electric utility on property: Yes
Price history
| Date | Event | Price |
|---|---|---|
| 8/20/2026 | Price change | C$654,990-3.7%C$536/sqft |
Source:  TRREB #X13641564 Report a problem TRREB #X13641564 Report a problem | ||
| 8/5/2026 | Listed for sale | C$679,900C$556/sqft |
Source: TRREB #X13641564 Report a problem | ||
Public tax history
Tax history is unavailable.
Climate risks
Neighborhood: N0G
Nearby schools
GreatSchools rating
No schools nearby
We couldn't find any schools near this home.
Schools provided by the listing agent
- Elementary: Arthur Public School, St. John Catholic School
- High: Wellington Heights Secondary, Bishop Macdonell Catholic Hs
Source: ITSO. This data may not be complete. We recommend contacting the local school district to confirm school assignments for this home.
- C$649,9005 bd3 ba2.1k sqft120 Charles St E, Wellington North, ON N0G1A0For Sale

- C$785,0004 bd2 ba-- sqft181 Georgina St, Wellington North, ON N0G1A0For Sale
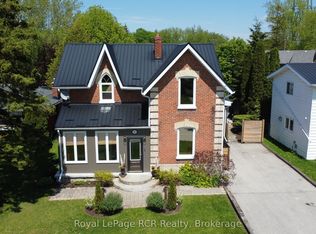
- C$779,0003 bd2 ba-- sqft151 Isabella St E, Wellington North, ON N0G1A0For Sale

- C$---- bd-- ba-- sqft37 Bellefield Cres, Wellington North, ON N0G1A0Off Market
- C$885,0004 bd3 ba-- sqft112 Schmidt Dr, Wellington North, ON N0G1A0For Sale
- C$440,0003 bd2 ba973 sqft14 Farrell Ln, Wellington North, ON N0G1A0Sold
- C$749,9005 bd3 ba-- sqft181 Edward St, Wellington North, ON N0G1A0For Sale
- C$520,0002 bd1 ba724 sqft171 Edward St, Wellington North, ON N0G1A0Sold
Similar homes
- C$649,9003 bd2 ba1.8k sqft33 Main St E, Mapleton, ON N0G 1P0For Sale
 MLS ID #40813998, John Zwart, Broker of Record, Home and Property Real Estate Ltd.. ITSO
 - C$630,0004 bd2 ba1.1k sqft325 Mill Ln, Minto, ON N0G 2P0For Sale
 MLS ID #40843665, Adrienne Christine Indovina, Salesperson, eXp Realty (Team Branch). ITSO
 - C$679,9003 bd2 ba1.3k sqft162 Parkside Dr E, Centre Wellington, ON N1M 3E8For Sale
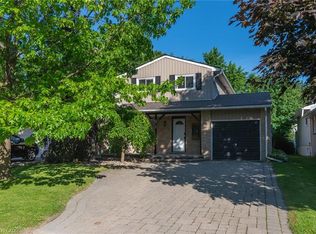 MLS ID #40844047, Aga Saunders, Salesperson, RE/MAX Twin City Realty Inc.. ITSO
 - C$615,0004 bd3 ba1.7k sqft117 Sarah Rd, Wellington North, ON N0G 2L4For Sale
 MLS ID #40854590, Jennie Fisher, Salesperson, Re/Max Icon Realty. ITSO
 - C$750,0004 bd2 ba1.6k sqft332 Jane St, Minto, ON N0G 2P0For SaleMLS ID #40853023, Lorrie Spaling, Salesperson, Royal LePage Wolle Realty. ITSO
- C$749,0003 bd2 ba1k sqft26 Baker Ct, Grand Valley, ON L9W 5L6For SaleMLS ID #40849360, Wendy Ramirez, Salesperson, RE/MAX Twin City Realty Inc.. ITSO
- C$---- bd-- ba-- sqft196 Queen St W, Centre Wellington, ON N1M 1S7Off Market
- C$499,9004 bd2 ba955 sqft335 3rd Line, Erin, ON N0B 2K0For SaleMLS ID #40857092, Andra Arnold, Salesperson, Royal LePage Royal City Realty. ITSO
- C$565,0003 bd3 ba1.3k sqft15 Dales Dr, Mapleton, ON N0G 1P0For SaleMLS ID #40833527, John Zwart, Broker of Record, Home and Property Real Estate Ltd.. ITSO
- C$599,9004 bd3 ba1.3k sqft108 Stephenson Way, Minto, ON N0G 2P0For SaleMLS ID #40846717, Andrew Casale, Broker of Record, iCloud Realty Ltd. ITSO
- C$680,5002 bd2 ba1.4k sqft194 Bridge Cres, Minto, ON N0G 2P0For SaleMLS ID #40808264, Bradley Wylde, Salesperson, RE/MAX REAL ESTATE CENTRE INC., BROKERAGE. ITSO
- C$631,9002 bd2 ba1.3k sqft218 Bridge Cres, Minto, ON N0G 2P0For SaleMLS ID #40810483, Bradley Wylde, Salesperson, RE/MAX REAL ESTATE CENTRE INC., BROKERAGE. ITSO
- C$549,9003 bd2 ba1.2k sqft254 Wellington St W, Wellington North, ON N0G 2L1For SaleMLS ID #40852562, Jennie Fisher, Salesperson, Re/Max Icon Realty. ITSO
- C$698,0002 bd2 ba1.5k sqft190 Bridge Cres, Minto, ON N0G 2P0For SaleMLS ID #40807486, Bradley Wylde, Salesperson, RE/MAX REAL ESTATE CENTRE INC., BROKERAGE. ITSO
- C$560,0002 bd2 ba1.3k sqft60 Pine Ridge Rd, Centre Wellington, ON N0B 1J0For SaleMLS ID #40853693, Ryan Moore, Salesperson, KELLER WILLIAMS INNOVATION REALTY. ITSO
- C$649,9003 bd3 ba1.7k sqft25 Rainey Dr, Grand Valley, ON L9W 7R4For SaleMLS ID #40843172, Drew Woolcott, Broker, RE/MAX Escarpment Realty Inc.. ITSO
- C$699,9002 bd2 ba1.3k sqft104 Bedell Dr, Mapleton, ON N0G 1P0For SaleMLS ID #40852437, Faisal Susiwala, Broker of Record, RE/MAX TWIN CITY FAISAL SUSIWALA REALTY. ITSO
- C$699,9002 bd2 ba1.3k sqft98 Bedell Dr, Mapleton, ON N0G 1P0For SaleMLS ID #40852454, Faisal Susiwala, Broker of Record, RE/MAX TWIN CITY FAISAL SUSIWALA REALTY. ITSO
- C$699,9002 bd2 ba1.3k sqft100 Bedell Dr, Mapleton, ON N0G 1P0For SaleMLS ID #40852464, Faisal Susiwala, Broker of Record, RE/MAX TWIN CITY FAISAL SUSIWALA REALTY. ITSO
- C$629,9002 bd2 ba1.1k sqft478 Saint Andrew St E #101, Centre Wellington, ON N1M 3V7For SaleMLS ID #40850764, George Mochrie, Salesperson, Royal LePage Royal City Realty. ITSO
