Welcome to 151 Isabella St in the patriotic village of Arthur. This sprawling executive bungalow was built to the highest of standards and has been lovingly maintained and updated throughout the years. The front door has a covered front porch and opens into a spacious foyer. Be prepared to fall in love with the floor to ceiling windows along the back of the home that offer an expansive view of the large and private backyard. The living room and dining room are filled with natural light from the windows along the back of the home. Hardwood floors can be found throughout the main living areas as well as the three bedrooms. All of the bedrooms in this home are a generous size and all have closet space. The primary suite features 2 closets as well as a built-in dresser and you will love the 4-pc ensuite with a new vanity. The main bathroom was just recently updated with a new tub and surround. The kitchen is light and bright with lots of cabinetry, new countertops, new flooring and LED lighting. The kitchen is an eat-in with a second dining space and also features a built-in pantry. The main floor family room is inviting and cozy, featuring hardwood floors and an impressive wood-burning fireplace. Step out the French doors to your backyard oasis. You will forget that you are in town with the expansive backyard that is completely private, surrounded by a fence along with tall cedar hedges all around. The yard features a shed for storage along with a pebble fountain and lots of beautiful and low maintenance gardens. An interlocking brick patio with a gazebo gives a perfect space to relax while the kids and pets enjoy this space. The full height basement affords an opportunity to expand the finished living space. The home is completed by an attached garage with a storage room. The driveway and front walkway are constructed of the same interlocking brick as your back patio. Other updates include a new gas boiler (2026), some windows (2026) and updates to lighting & switches
For sale
C$779,000
151 Isabella St E, Wellington North, ON N0G 1A0
3beds
2baths
Single Family Residence
Built in ----
0 Square Feet Lot
$-- Zestimate®
C$--/sqft
C$-- HOA
What's special
Covered front porchSpacious foyer
- 79 days |
- 0 |
- 0 |
Zillow last checked:
Listing updated:
Listed by:
Coldwell Banker WIN Realty
Source: TRREB,MLS®#: X13202312 Originating MLS®#: One Point Association of REALTORS
Originating MLS®#: One Point Association of REALTORSFacts & features
Interior
Bedrooms & bathrooms
- Bedrooms: 3
- Bathrooms: 2
Primary bedroom
- Level: Main
- Dimensions: 3.65 x 4.79
Bedroom
- Level: Main
- Dimensions: 4.09 x 4.28
Bathroom
- Level: Main
- Dimensions: 2.58 x 1.49
Bathroom
- Level: Main
- Dimensions: 2.98 x 2.31
Breakfast
- Level: Main
- Dimensions: 2.28 x 3.08
Dining room
- Level: Main
- Dimensions: 4.83 x 4
Family room
- Level: Main
- Dimensions: 5.87 x 4
Foyer
- Level: Main
- Dimensions: 1.68 x 3.36
Kitchen
- Level: Main
- Dimensions: 2.99 x 4.13
Living room
- Level: Main
- Dimensions: 5.25 x 4.1
Other
- Level: Basement
- Dimensions: 2.33 x 3.58
Other
- Level: Basement
- Dimensions: 9.93 x 3.89
Other
- Level: Basement
- Dimensions: 10.39 x 3.88
Other
- Level: Basement
- Dimensions: 9.25 x 4.06
Recreation
- Level: Basement
- Dimensions: 6.98 x 7.62
Heating
- Radiant, Gas
Cooling
- Central Air
Appliances
- Included: Water Heater Owned, Water Softener
Features
- Primary Bedroom - Main Floor, Storage, Storage Area Lockers
- Flooring: Carpet Free
- Basement: Development Potential,Unfinished
- Has fireplace: No
Interior area
- Living area range: 2000-2500 null
Video & virtual tour
Property
Parking
- Total spaces: 3
- Parking features: Private Double, Garage Door Opener
- Has garage: Yes
Features
- Patio & porch: Patio
- Exterior features: Landscaped, Privacy, Year Round Living
- Pool features: None
Lot
- Size: 0 Square Feet
- Features: Library, Park, Place Of Worship, Rec./Commun.Centre, School, School Bus Route, Rectangular Lot
Details
- Additional structures: Fence - Full, Shed
- Parcel number: 711000044
- Other equipment: Sump Pump
Construction
Type & style
- Home type: SingleFamily
- Architectural style: Bungalow
- Property subtype: Single Family Residence
Materials
- Brick
- Foundation: Concrete
- Roof: Asphalt Shingle
Utilities & green energy
- Sewer: Sewer
Community & HOA
Community
- Security: Carbon Monoxide Detector(s), Smoke Detector(s)
Location
- Region: Wellington North
Financial & listing details
- Tax assessed value: C$363,000
- Annual tax amount: C$5,227
- Date on market: 5/27/2026
Price history
Price history is unavailable.
Public tax history
Tax history is unavailable.
Climate risks
Neighborhood: N0G
Nearby schools
GreatSchools rating
No schools nearby
We couldn't find any schools near this home.
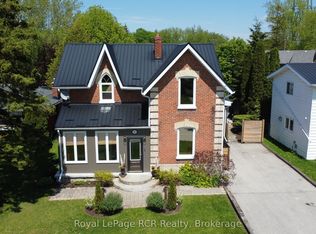
- C$785,0004 bd2 ba-- sqft181 Georgina St, Wellington North, ON N0G1A0For Sale
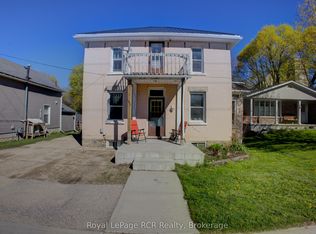
- C$399,9005 bd2 ba-- sqft145 Frederick St E, Wellington North, ON N0G1A0For Sale
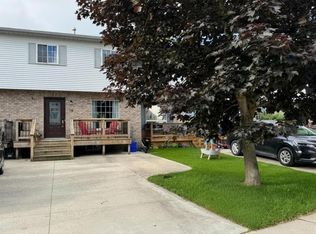
- C$440,0003 bd2 ba973 sqft14 Farrell Ln, Wellington North, ON N0G1A0Sold
- C$649,9005 bd3 ba2.1k sqft120 Charles St E, Wellington North, ON N0G1A0For Sale

- C$679,9003 bd2 ba1.2k sqft304 Eliza St, Wellington North, ON N0G1A0For Sale
- C$1,049,9003 bd2 ba-- sqft116 Walton St, Wellington North, ON N0G1A0For Sale
- C$589,9003 bd3 ba-- sqft454 Adelaide St, Wellington North, ON N0G1A0For Sale
- C$765,0004 bd4 ba-- sqft465 Adelaide St, Wellington North, ON N0G1A0For Sale
Similar homes
- C$785,0004 bd2 ba-- sqft181 Georgina St, Wellington North, ON N0G 1A0For SaleMLS ID #X13174568, Royal LePage RCR Realty. TRREB
- C$749,9005 bd3 ba-- sqft181 Edward St, Wellington North, ON N0G 1A0For Sale
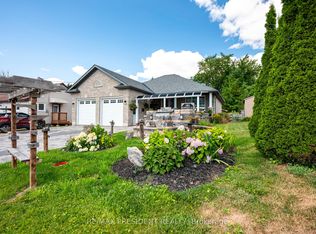 MLS ID #X13597742, CENTURY 21 PRESIDENT REALTY INC.. TRREB
 - C$885,0005 bd4 ba-- sqft237 Carrol St, Wellington North, ON N0G 1A0For Sale
 MLS ID #X13606400, Royal LePage RCR Realty. TRREB
 - C$399,9005 bd2 ba-- sqft145 Frederick St E, Wellington North, ON N0G 1A0For SaleMLS ID #X13116928, Royal LePage RCR Realty. TRREB
- C$519,0004 bd2 ba-- sqft460 Domville St, Wellington North, ON N0G 1A0For SaleMLS ID #X13086808, Royal LePage RCR Realty. TRREB
- C$495,0003 bd1 ba-- sqft170 Edward St, Wellington North, ON N0G 1A0For SaleMLS ID #X13455224, ROYAL LEPAGE RCR REALTY. TRREB
- C$574,9003 bd3 ba-- sqft123 Samuel Dr, Wellington North, ON N0G 1A0For SaleMLS ID #X13482686, HOMELIFE/MIRACLE REALTY LTD. TRREB
- C$1,099,0003 bd2 ba-- sqft441 Smith St, Wellington North, ON N0G 1A0For SaleMLS ID #X13118580, Royal LePage RCR Realty. TRREB
- C$529,9003 bd2 ba-- sqft169 Berkshire Dr, Wellington North, ON N0G 1A0For SaleMLS ID #X13082988, HOMELIFE/MIRACLE REALTY LTD. TRREB
- C$739,9003 bd2 ba-- sqft470 Cameron St, Centre Wellington, ON N1M 2G4For SaleMLS ID #X13674702, Century 21 Heritage House Ltd. TRREB
- C$699,9003 bd2 ba-- sqft289 Garafraxa St E, Centre Wellington, ON N1M 1E2For SaleMLS ID #X13657174, RE/MAX Real Estate Centre Inc. TRREB
- C$780,0003 bd2 ba-- sqft375 Gordon St, Centre Wellington, ON N1M 2W3For SaleMLS ID #X13610544, Coldwell Banker Neumann Real Estate. TRREB
- C$949,0004 bd2 ba-- sqft12 Peter St, Amaranth, ON L9W 5Z1For SaleMLS ID #X13664354, ROYAL LEPAGE RCR REALTY. TRREB
- C$759,9003 bd2 ba-- sqft753 Woodhill Dr, Centre Wellington, ON N1M 3N2For SaleMLS ID #X13634962, M1 Real Estate Brokerage Ltd. TRREB
- C$739,0004 bd3 ba-- sqft56 Edward St, Mapleton, ON N0G 1P0For SaleMLS ID #X13098162, COLDWELL BANKER RONAN REALTY. TRREB
- C$669,9003 bd2 ba-- sqft147 Saint George St E, Centre Wellington, ON N1M 1K2For SaleMLS ID #X13657584, Century 21 Excalibur Realty Inc. TRREB
- C$750,0002 bd3 ba-- sqft27 Main St S, Grand Valley, ON L9W 5S8For SaleMLS ID #X13661290, ROYAL LEPAGE RCR REALTY. TRREB
- C$639,0003 bd3 ba-- sqft30 King St N, Minto, ON N0G 1Z0For SaleMLS ID #X13667192, COLDWELL BANKER RONAN REALTY. TRREB
- C$749,9003 bd4 ba-- sqft428 Union St W, Centre Wellington, ON N1M 1V7For SaleMLS ID #X13609554, REMAX YOUR COMMUNITY REALTY. TRREB
- C$699,9004 bd2 ba-- sqft28 Edward St, Mapleton, ON N0G 1P0For SaleMLS ID #X13501260, Keller Williams Home Group Realty. TRREB
