Welcome to small town living - where comfort, quality and space come together in a home that truly delivers. This quality built home offers an ideal floor plan for families looking to settle in and comfortably grow. Its' main floor features a tastefully updated and spacious eat-in kitchen, granite countertops, gas stove and sliding doors overlooking the mature and private 165' pie shape lot, delivering an exceptional outdoor experience with mature trees and landscaping that is increasingly hard to find. Large bright living room with updated maple hardwood floors, guest bathroom and laundry complete the main floor conveniences. The upper level offers 3 roomy bedrooms, king size primary bedroom with cheater ensuite and his & hers closets. The fully finished basement adds incredible versatility with a large rec room, ideal for entertaining. You'll also find an additional bedroom complete with walk-in closet, that adapts to your needs, whether it's for your growing family, guests, home office, hobby room or workout space. This home is not complete without the cold cellar and ample storage space - perfect for keeping your home organized without sacrificing living space. Many other updates to this home, include windows, doors, roof, furnace and A/C and more ... ready for you to move in and enjoy ! Steps to public school and downtown shops, restaurants, community/sports centre, parks and theatre. Located in a welcoming family friendly neighborhood, not far from the city, this home offers the lifestyle you've been dreaming of - quiet streets, community feel and fresh air to breath - while still keeping you connected to everything you need. It's all here - now it just needs you. Don't miss your opportunity !
For sale
C$699,900
28 Edward St, Mapleton, ON N0G 1P0
4beds
2baths
Single Family Residence
Built in ----
9,281 Square Feet Lot
$-- Zestimate®
C$--/sqft
C$-- HOA
What's special
Granite countertopsGas stoveMature trees and landscapingUpdated maple hardwood floorsGuest bathroomKing size primary bedroomCheater ensuite
- 87 days
- 3
- 0
Zillow last checked:
Listing updated:
Listed by:
Keller Williams Home Group Realty
Source: TRREB,MLS®#: X13501260 Originating MLS®#: One Point Association of REALTORS
Originating MLS®#: One Point Association of REALTORSFacts & features
Interior
Bedrooms & bathrooms
- Bedrooms: 4
- Bathrooms: 2
Primary bedroom
- Level: Second
- Dimensions: 5.66 x 3.68
Bedroom 2
- Level: Second
- Dimensions: 4.39 x 2.95
Bedroom 3
- Level: Second
- Dimensions: 4.09 x 2.67
Bedroom 4
- Level: Basement
- Dimensions: 3.71 x 3.53
Dining room
- Level: Main
- Dimensions: 3.76 x 3.05
Kitchen
- Level: Main
- Dimensions: 3.76 x 3.45
Living room
- Level: Main
- Dimensions: 5.84 x 3.56
Recreation
- Level: Basement
- Dimensions: 8.13 x 3.48
Heating
- Forced Air, Gas
Cooling
- Central Air
Appliances
- Included: Water Softener, Water Heater Owned
Features
- Central Vacuum, Rough-In Bath
- Flooring: Carpet Free
- Basement: Full,Finished
- Has fireplace: No
Interior area
- Living area range: 1500-2000 null
Property
Parking
- Total spaces: 3
- Parking features: Private Double, Garage Door Opener
- Has garage: Yes
Features
- Stories: 2
- Patio & porch: Deck
- Pool features: None
Lot
- Size: 9,281 Square Feet
- Features: Park, Place Of Worship, Rec./Commun.Centre, School, School Bus Route, Library, Pie Shaped Lot
Details
- Additional structures: Fence - Partial, Garden Shed
- Parcel number: 714580030
- Other equipment: Air Exchanger, Sump Pump
Construction
Type & style
- Home type: SingleFamily
- Property subtype: Single Family Residence
Materials
- Brick, Vinyl Siding
- Foundation: Poured Concrete
- Roof: Asphalt Shingle
Utilities & green energy
- Sewer: Sewer
Community & HOA
Location
- Region: Mapleton
Financial & listing details
- Annual tax amount: C$4,077
- Date on market: 6/29/2026
Price history
Price history is unavailable.
Public tax history
Tax history is unavailable.
Climate risks
Neighborhood: N0G
Nearby schools
GreatSchools rating
No schools nearby
We couldn't find any schools near this home.
Similar homes
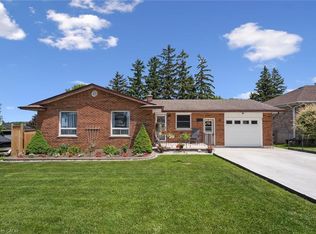
- C$694,9004 bd3 ba-- sqft56 Edward St, Mapleton, ON N0G 1P0For Sale
 MLS ID #X13701976, COLDWELL BANKER RONAN REALTY. TRREB
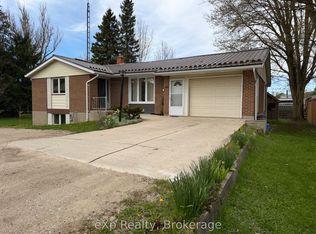
 - C$699,9005 bd3 ba-- sqft71 Edward St, Mapleton, ON N0G 1P0For Sale
 MLS ID #X13746050, CENTURY 21 FIRST CANADIAN CORP. TRREB
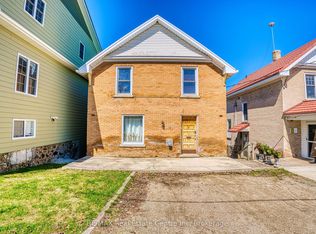
 - C$699,9004 bd2 ba-- sqft60 Main St E, Mapleton, ON N0G 1P0For Sale
 MLS ID #X12887390, eXp Realty. TRREB
 - C$449,9003 bd1 ba-- sqft34 Wellington St S, Mapleton, ON N0G 1P0For Sale
 MLS ID #X13660800, RE/MAX Real Estate Centre Inc. TRREB
