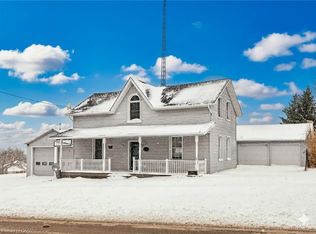
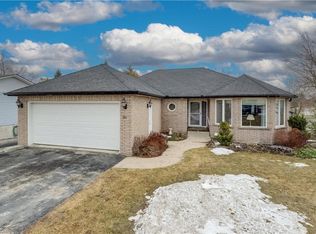
Welcome to this beautifully renovated home offering comfort, functionality, and great outdoor space. The main floor features a bright open-concept layout with a spacious living and dining area, a well-appointed kitchen, two bedrooms, and a full bathroom. The finished basement adds excellent versatility with two additional bedrooms, a full bathroom, a comfortable living area, and a bar space-perfect for entertaining, guests, or extended family. Step out of the main floor kitchen outside onto a relaxing deck, and enjoy a generously sized, beautifully landscaped yard that's ideal for gardening or family BBQs. The property also offers ample parking along with a 1.5-car garage for added convenience. A move-in ready home with thoughtful updates and plenty of space both inside and out. Located within walking distance to the charming downtown Drayton, offering many amenities including a restaurant, cafe, library, walking trails, parks and recreation, public school, a theatre, local businesses and much more. Only a 25 minute drive to Waterloo for all your city needs. Book your showing today as this property may be the one you've been searching for!
For sale
C$699,900
60 Main St E, Mapleton, ON N0G 1P0
4beds
2baths
Single Family Residence
Built in ----
10,517 Square Feet Lot
$-- Zestimate®
C$--/sqft
C$-- HOA
What's special
Beautifully renovated homeBright open-concept layoutWell-appointed kitchenFinished basementBar space-perfect for entertainingRelaxing deckAmple parking
- 190 days
- 3
- 0
Likely to sell faster than
Zillow last checked:
Listing updated:
Listed by:
eXp Realty
Source: TRREB,MLS®#: X12887390 Originating MLS®#: One Point Association of REALTORS
Originating MLS®#: One Point Association of REALTORSFacts & features
Interior
Bedrooms & bathrooms
- Bedrooms: 4
- Bathrooms: 2
Bedroom
- Level: Main
- Dimensions: 3.6 x 3.52
Bedroom
- Level: Basement
- Dimensions: 4.15 x 4.3
Bedroom
- Level: Basement
- Dimensions: 3.78 x 3.69
Bedroom 2
- Level: Main
- Dimensions: 3.63 x 3.83
Bathroom
- Level: Basement
- Dimensions: 2.55 x 2.58
Bathroom
- Level: Main
- Dimensions: 2.05 x 2.71
Other
- Level: Basement
- Dimensions: 1.9 x 1.41
Dining room
- Level: Main
- Dimensions: 2.21 x 3.38
Foyer
- Level: Main
- Dimensions: 1.71 x 1.7
Kitchen
- Level: Basement
- Dimensions: 4 x 3.23
Kitchen
- Level: Main
- Dimensions: 3.98 x 3.87
Laundry
- Level: Main
- Dimensions: 4 x 3.35
Living room
- Level: Main
- Dimensions: 6.36 x 5.62
Recreation
- Level: Basement
- Dimensions: 7.28 x 4.35
Utility room
- Level: Basement
- Dimensions: 2.06 x 6.14
Heating
- Forced Air, Gas
Cooling
- Central Air
Appliances
- Included: Water Heater Owned
Features
- Primary Bedroom - Main Floor, Storage
- Basement: Finished
- Has fireplace: Yes
- Fireplace features: Electric
Interior area
- Living area range: 1100-1500 null
Property
Parking
- Total spaces: 5.5
- Parking features: Garage Door Opener
- Has garage: Yes
Features
- Patio & porch: Deck
- Exterior features: Landscaped
- Pool features: None
Lot
- Size: 10,517 Square Feet
- Features: Place Of Worship, Park, Library, River/Stream, Rec./Commun.Centre, School, Pie Shaped Lot
Details
- Parcel number: 714600067
Construction
Type & style
- Home type: SingleFamily
- Architectural style: Bungalow
- Property subtype: Single Family Residence
Materials
- Brick Front, Aluminum Siding
- Foundation: Block, Poured Concrete
- Roof: Metal
Utilities & green energy
- Sewer: Sewer
Community & HOA
Community
- Security: Carbon Monoxide Detector(s), Smoke Detector(s)
Location
- Region: Mapleton
Financial & listing details
- Annual tax amount: C$3,379
- Date on market: 3/16/2026
Price history
Price history is unavailable.
Public tax history
Tax history is unavailable.
Climate risks
Neighborhood: N0G
Nearby schools
GreatSchools rating
No schools nearby
We couldn't find any schools near this home.

Similar homes
- C$699,9004 bd2 ba-- sqft28 Edward St, Mapleton, ON N0G 1P0For Sale
 MLS ID #X13501260, Keller Williams Home Group Realty. TRREB
 - C$699,9005 bd3 ba-- sqft71 Edward St, Mapleton, ON N0G 1P0For Sale
 MLS ID #X13746050, CENTURY 21 FIRST CANADIAN CORP. TRREB
 - C$759,9006 bd2 ba-- sqft91 Andrews Dr, Mapleton, ON N0G 1P0For Sale
 MLS ID #X13486916, EXP REALTY. TRREB
 - C$895,0004 bd4 ba-- sqft157 Ridgeview Dr, Mapleton, ON N0G 1P0For Sale
 MLS ID #X13587730, EXP REALTY. TRREB
