An increasing number of people are being drawn to the quaint Village of Drayton. Home to the PMD Arena, agricultural fairgrounds, parks, sports fields, Mapleton Health Centre, and Drayton Festival Theatre, this community combines the allure of quiet country living with a short drive to Conestogo Lake, K-W, Elmira, Guelph, & Fergus. Make your next address 21 Union St., a spacious WALK-OUT BUNGALOW with 2nd kitchen, +1 bedroom, common space, and newer full bath with raised toilet and extra-long/deep jetted tub on the lowest level—ideal for in-law suite and multi-generational living. Primary kitchen was upgraded in 2018, and new vinyl flooring throughout the main floor was added then. Classic cabinetry in the French-provincial style, plus a custom range hood, elegant tile backsplash, modern appliances and plentiful counters makes this kitchen a functional and enjoyable space. The dinette boasts large windows for natural light, and flows seamlessly to the kitchen. A gas fireplace insert, added approx. 2018, conveys a warm, cozy atmosphere in the family room. A dining room, separated by pocket doors, makes entertaining a joy. Plus, there is a bright 13’x10’ three-season sunroom at the back of the home! Accessibility features include extra-wide doors on 2 main bedrooms, and 3-piece ensuite bath with walk-in shower, for those with mobility issues or to age-in-place. Glass-paned pocket doors separate the dinette area from a third bedroom, ideal as a nursery, den or home office. Main floor laundry makes chores a breeze. Lower level has a large storage/workshop/utility area with second walk-out to yard. Large garage plus handy double wide parking in the driveway. Big yard is fully fenced and perfect for kids or pets. Recent updates include: furnace, AC and air exchanger (2021) serviced annually; eavestroughs and downspouts; new downstairs door; 2 raised toilets; new garage door; rebuilt driveway retaining wall. Public transit is available through a service called RIDE WELL.
Sold for $750,000
C$750,000
21 Union St, Mapleton, ON N0G 1P0
4beds
1,503sqft
Single Family Residence, Residential
Built in 1989
7,560 Square Feet Lot
$-- Zestimate®
C$499/sqft
C$3,085 Estimated rent
Home value
Not available
Estimated sales range
Not available
Not available
Owner options
List your home for rent
C$3,085/mo
Rent Zestimate®
Find your next renter with Zillow Rental Manager. Plus, with online applications, you can quickly screen prospective tenants – for free.
C$3,085/mo
Rent Zestimate®
Refinance and save
C$3,171/mo
Est. payment
Refinancing to a lower rate could help reduce your monthly payments and save thousands over the life of the loan.
C$3,171/mo
Est. payment
Explore your selling options
Work with a Zillow partner agent
Leverage their expertise and Zillow's premium Showcase listings to get your home seen by more buyers.
Get startedList with your own agent
Get your home in front of millions of buyers by listing it on Zillow.
Learn how to do itSell it yourself
Take full control of how buyers see your home on Zillow by listing For Sale by Owner (FSBO).
List your homeWhat's special
Spacious walk-out bungalowCustom range hoodElegant tile backsplashModern appliancesPlentiful countersMain floor laundryLarge garage
Zillow last checked:
Listing updated:
Listed by:
Derek Villemaire, Salesperson,
RE/MAX SOLID GOLD REALTY (II) LTD.
Source: ITSO,MLS®#: 40812490Originating MLS®#: Cornerstone Association of REALTORS®
Facts & features
Interior
Bedrooms & bathrooms
- Bedrooms: 4
- Bathrooms: 3
- Full bathrooms: 3
- Main level bathrooms: 2
- Main level bedrooms: 3
Bedroom
- Description: Glass-paned pocket doors to dinette.
- Level: Main
Other
- Description: wider doors
- Features: Accessible
- Level: Main
Bedroom
- Level: Main
Bedroom
- Description: above grade, so big window.
- Level: Lower
Bathroom
- Features: 4-Piece, Ensuite
- Level: Main
Bathroom
- Description: extra deep, extra long jetted tub
- Features: 4-Piece, Jetted Bathtub
- Level: Lower
Other
- Description: walk-in shower, wider doors
- Features: 3-Piece, Accessible
- Level: Main
Breakfast room
- Level: Main
Den
- Description: Glass-paned pocket doors.
- Level: Main
Dining room
- Description: listed as den in iGuide
- Level: Main
Family room
- Description: Gas fireplace insert.
- Features: Fireplace
- Level: Main
Kitchen
- Level: Main
Kitchen
- Description: listed as Servery on iGuide
- Level: Lower
Living room
- Level: Main
Recreation room
- Description: second kitchen with fridge, stove, dishwasher
- Features: Sliding Doors, Walkout to Balcony/Deck
- Level: Lower
Heating
- Forced Air, Natural Gas
Cooling
- Central Air
Appliances
- Included: Water Heater Owned, Water Softener, Dishwasher, Dryer, Gas Oven/Range, Hot Water Tank Owned, Refrigerator, Washer
- Laundry: Main Level, Sink
Features
- Central Vacuum, Air Exchanger, Auto Garage Door Remote(s), In-Law Floorplan, Work Bench
- Windows: Window Coverings
- Basement: Separate Entrance,Walk-Out Access,Full,Partially Finished
- Number of fireplaces: 1
- Fireplace features: Family Room, Insert, Gas
Interior area
- Total structure area: 2,159
- Total interior livable area: 1,503 sqft
- Finished area above ground: 1,503
- Finished area below ground: 656
Property
Parking
- Total spaces: 6
- Parking features: Attached Garage, Garage Door Opener, Asphalt, Inside Entrance, Private Drive Double Wide
- Attached garage spaces: 2
- Uncovered spaces: 4
Accessibility
- Accessibility features: Raised Toilet, Shower Stall
Features
- Stories: 1
- Exterior features: Year Round Living
- Fencing: Full
- Waterfront features: Lake/Pond
- Frontage type: South
- Frontage length: 63.00
Lot
- Size: 7,560 Square Feet
- Dimensions: 63 x 120
- Features: Urban, Rectangular, Beach, Campground, City Lot, Greenbelt, Highway Access, Library, Park, Place of Worship, Playground Nearby, Public Parking, Quiet Area, Rec./Community Centre, Schools, Shopping Nearby, Trails
Details
- Parcel number: 714590046
- Zoning: R1C
Construction
Type & style
- Home type: SingleFamily
- Architectural style: Bungalow
- Property subtype: Single Family Residence, Residential
Materials
- Brick, Vinyl Siding
- Foundation: Concrete Perimeter
- Roof: Shingle
Condition
- 31-50 Years
- New construction: No
- Year built: 1989
Utilities & green energy
- Sewer: Sewer (Municipal)
- Water: Municipal
- Utilities for property: High Speed Internet Avail
Community & HOA
Location
- Region: Mapleton
Financial & listing details
- Price per square foot: C$499/sqft
- Annual tax amount: C$4,803
- Date on market: 3/24/2026
- Inclusions: Central Vac, Dishwasher, Dryer, Garage Door Opener, Gas Oven/Range, Hot Water Tank Owned, Refrigerator, Washer, Window Coverings, Fridge, Gas Stove & Dishwasher In Basement, 1 Garage Remote. All Appliances Work But Sold In " As Is-Where Is" Condition.
- Exclusions: Both Microwaves, Freezer In Utility Room.
Price history
| Date | Event | Price |
|---|---|---|
| 7/9/2026 | Sold | C$750,000C$499/sqft |
Source: ITSO #40812490 Report a problem | ||
Public tax history
Tax history is unavailable.
Neighborhood: N0G
Nearby homes
- C$---- bd-- ba-- sqft33 Spring St, Mapleton, ON N0G1P0Off Market
- C$680,0003 bd2 ba1k sqft30 High St, Mapleton, ON N0G1P0Sold
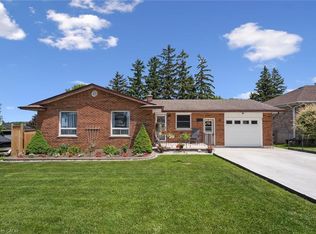
- C$---- bd-- ba-- sqft11 Bonniewood Dr, Mapleton, ON N0G1P0Off Market
- C$699,9004 bd2 ba-- sqft60 Main St E, Mapleton, ON N0G1P0For Sale
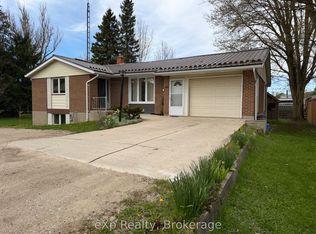
- C$639,9003 bd2 ba1.8k sqft33 Main St E, Mapleton, ON N0G1P0For Sale
- C$649,0005 bd3 ba2.4k sqft76 Main St, Mapleton, ON N0B1A0For Sale
- C$710,0003 bd2 ba1.4k sqft29 Bonniewood Dr, Mapleton, ON N0G1P0Sold
- C$699,9004 bd2 ba-- sqft28 Edward St, Mapleton, ON N0G1P0For Sale
Nearby schools
GreatSchools rating
No schools nearby
We couldn't find any schools near this home.
Schools provided by the listing agent
- Elementary: Www.Findmyschool.Ca
- High: Www.Findmyschool.Ca
Source: ITSO. This data may not be complete. We recommend contacting the local school district to confirm school assignments for this home.
- Ontario
- Wellington County
- Mapleton
- N0G 1P0
- 21 Union St
