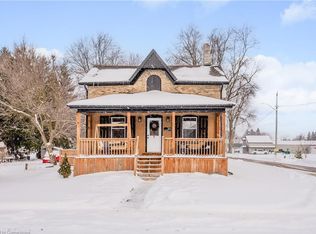
Welcome home to 33 Main Street East—a timeless 1928 two-story red brick beauty nestled on a prime corner lot in the heart of Drayton. Brimming with classic century character, warmth, and surprisingly generous living space, this home is perfect for a young family wanting to settle into a vibrant, welcoming community. Step inside to discover a spacious, comfortable interior layout designed for daily family life and effortless entertaining. From bright, sunlit principal rooms to cozy private spaces, the home balances historic charm with room for everyone to grow. Outside, your living area expands onto a broad, leafy lot featuring a large, insulated, and heated detached garage/shop—ideal for hobbyists, secure storage, or a dedicated home workspace. Beyond the property, neighbourhood accents include a warm inviting vibe, unbeatable walkability to the downtown core, along residential sidewalks, or the hiking trail that meanders along the Conestoga River. Simply leave the car in your driveway and start walking! Living here means having the best of Drayton right at your doorstep: Everyday Conveniences include a short stroll down the street to a local coffee shop, cozy restaurants, the hardware store, the RBC bank, The critically acclaimed Drayton Festival Theatre, and a whole lot more. This location is also very family friendly. It's only a short, easy walk to the Drayton Heights elementary school, the Drayton Fairgrounds with baseball diamonds and soccer fields, or to children's play grounds. Drayton is renowned for its safe, tight-knit small-town charm, making it a fantastic place to plant roots. Plus, with flexible zoning and multi-use potential down the road, this character home isn't just a place to live—it’s a smart long-term investment for your family’s future. If you're at all intrigued by the possibilities with this home, book your personalized viewing right now. It's a home oozing with century character that could be yours.
For sale
C$639,900
33 Main St E, Mapleton, ON N0G 1P0
3beds
1,803sqft
Single Family Residence, Residential
Built in 1928
0.25 Acres Lot
$-- Zestimate®
C$355/sqft
C$-- HOA
What's special
Prime corner lotSpacious comfortable interior layoutBright sunlit principal roomsCozy private spacesBroad leafy lotCharacter home
- 176 days
- 5
- 2
Zillow last checked:
Listing updated:
Listed by:
John Zwart, Broker of Record,
Home and Property Real Estate Ltd.
Source: ITSO,MLS®#: 40813998Originating MLS®#: Cornerstone Association of REALTORS®
Facts & features
Interior
Bedrooms & bathrooms
- Bedrooms: 3
- Bathrooms: 2
- Full bathrooms: 2
- Main level bathrooms: 1
Other
- Level: Second
Bedroom
- Level: Second
Bedroom
- Level: Second
Bathroom
- Features: 3-Piece
- Level: Main
Bathroom
- Features: 3-Piece
- Level: Second
Dining room
- Level: Main
Family room
- Level: Main
Foyer
- Level: Main
Kitchen
- Level: Main
Laundry
- Level: Main
Living room
- Level: Main
Other
- Description: Crawl space for added storage
- Level: Second
Porch
- Description: Fully enclosed porch and sunroom
- Level: Main
Heating
- Forced Air, Natural Gas
Cooling
- Central Air
Appliances
- Included: Water Heater, Water Softener, Dishwasher, Dryer, Microwave, Refrigerator, Stove, Washer
- Laundry: Main Level
Features
- Air Exchanger, Auto Garage Door Remote(s), In-law Capability
- Basement: Full,Unfinished
- Has fireplace: No
Interior area
- Total structure area: 1,803
- Total interior livable area: 1,803 sqft
- Finished area above ground: 1,803
Video & virtual tour
Property
Parking
- Total spaces: 6
- Parking features: Detached Garage, Garage Door Opener, Asphalt, Private Drive Double Wide
- Garage spaces: 2
- Uncovered spaces: 4
Features
- Stories: 2
- Frontage type: South
- Frontage length: 66.08
Lot
- Size: 0.25 Acres
- Dimensions: 66.08 x 165.01
- Features: Urban, Rectangular, Ample Parking, City Lot, Library, Place of Worship, Public Parking, Rec./Community Centre, Schools
Details
- Parcel number: 714590070
- Zoning: R1C
Construction
Type & style
- Home type: SingleFamily
- Property subtype: Single Family Residence, Residential
Materials
- Brick, Cement Siding, Shingle Siding, Steel Siding
- Foundation: Concrete Perimeter
- Roof: Asphalt Shing, Metal
Condition
- 51-99 Years
- New construction: No
- Year built: 1928
Utilities & green energy
- Sewer: Sewer (Municipal)
- Water: Municipal
Community & HOA
Location
- Region: Mapleton
Financial & listing details
- Price per square foot: C$355/sqft
- Annual tax amount: C$3,644
- Date on market: 4/1/2026
- Inclusions: Dishwasher, Dryer, Garage Door Opener, Microwave, Refrigerator, Stove, Washer, Other, Bbq, Dishwasher, Dryer, Garage Door Opener Remote, Microwave, Refrigerator, Stove, Washer, Window Coverings
Price history
| Date | Event | Price |
|---|---|---|
| 9/21/2026 | Price change | C$639,900-1.5%C$355/sqft |
Source: ITSO #40813998 Report a problem | ||
| 7/23/2026 | Price change | C$649,900-5.8%C$360/sqft |
Source: ITSO #40813998 Report a problem | ||
| 7/1/2026 | Price change | C$690,000-1.2%C$383/sqft |
Source: ITSO #40813998 Report a problem | ||
| 6/1/2026 | Price change | C$698,500-2.9%C$387/sqft |
Source: ITSO #40813998 Report a problem | ||
| 5/19/2026 | Price change | C$719,000-2.2%C$399/sqft |
Source: ITSO #40813998 Report a problem | ||
| 5/1/2026 | Price change | C$735,000-2%C$408/sqft |
Source: ITSO #40813998 Report a problem | ||
| 4/1/2026 | Listed for sale | C$750,000C$416/sqft |
Source: ITSO #40813998 Report a problem | ||
Public tax history
Tax history is unavailable.
Climate risks
Neighborhood: N0G
Nearby schools
GreatSchools rating
No schools nearby
We couldn't find any schools near this home.
Schools provided by the listing agent
- Elementary: Drayton Heights & Community Christian
Source: ITSO. This data may not be complete. We recommend contacting the local school district to confirm school assignments for this home.

Similar homes
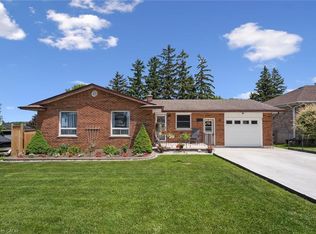
- C$649,0005 bd3 ba2.4k sqft76 Main St, Mapleton, ON N0B 1A0For Sale
 MLS ID #40846318, Bryan Jaskolka, Salesperson, CMI REAL ESTATE INC. ITSO
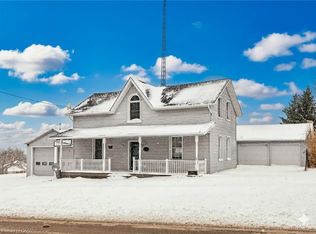
 - C$705,0004 bd3 ba1.2k sqft16 Maple St, Mapleton, ON N0G 1P0For Sale
 MLS ID #40862845, John Zwart, Broker of Record, Home and Property Real Estate Ltd.. ITSO
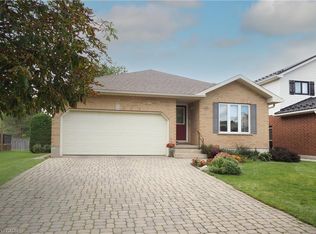
 - C$699,9003 bd3 ba1.8k sqft114 Bedell Dr, Mapleton, ON N0G 1P0For Sale
 MLS ID #40823457, Adrienne Christine Indovina, Salesperson, eXp Realty (Team Branch). ITSO
 - C$435,0003 bd1 ba1k sqft21 Main St W, Mapleton, ON N0G 1P0For Sale
 MLS ID #40841247, Lukas Alexander Linders, Salesperson, SHAW REALTY GROUP INC.. ITSO
