Set on an expansive 66 x 165 foot fully fenced lot, this picture-perfect home is full of charm and offers the elegance of simplicity with three bedrooms, including a comfortable primary. Step through the welcoming foyer into a main floor made for everyday living, with a cozy living room, a separate dining room for family dinners and holiday meals, and an eat-in kitchen that is the natural heart of the home, complete with a fridge and stove new in 2023. A practical mudroom keeps boots, coats and bags neatly organized. Upstairs, you’ll find flooring replaced in 2020, with the bedrooms served by a four-piece bathroom. The partially finished lower level offers a separate family space, ready for movie nights, hobbies or a cozy retreat, plus plenty of storage alongside the furnace area. Year-round comfort is covered with a brand new furnace and air conditioner installed together in 2026. The washer and dryer, purchased in 2020, are included for added convenience. Front and rear porches invite you to slow down and savour quiet evenings outdoors. Out back, the huge fenced yard is your own private escape, complete with a round pool and deck for sun-soaked afternoons and summer gatherings with friends. All of this sits in a wonderful location, just a short distance from schools and the shops and amenities of downtown. Lovingly maintained and full of warmth, this is a home you will be proud to come back to every day. Book your private showing today and see it for yourself!
For sale
C$465,000
455 Inkerman St W, North Perth, ON N4W 1C4
3beds
1,074sqft
Single Family Residence, Residential
Built in 1915
10,398 Square Feet Lot
$-- Zestimate®
C$433/sqft
C$-- HOA
What's special
Welcoming foyerPractical mudroomFour-piece bathroom
- 1 day
- 4
- 0
Zillow last checked:
Listing updated:
Listed by:
Brian Adams, Salesperson,
Exp Realty,
Miranda Lynn Drexler, Broker,
eXp Realty
Source: ITSO,MLS®#: 40875474Originating MLS®#: Cornerstone Association of REALTORS®
Facts & features
Interior
Bedrooms & bathrooms
- Bedrooms: 3
- Bathrooms: 1
- Full bathrooms: 1
Bedroom
- Level: Second
Bedroom
- Level: Second
Other
- Level: Second
Bathroom
- Features: 4-Piece
- Level: Second
Dining room
- Level: Main
Foyer
- Level: Main
Kitchen
- Level: Main
Living room
- Level: Main
Mud room
- Level: Main
Recreation room
- Level: Basement
Utility room
- Level: Basement
Heating
- Forced Air, Natural Gas
Cooling
- Central Air
Appliances
- Included: Dryer, Microwave, Refrigerator, Stove, Washer
Features
- None
- Basement: Full,Partially Finished
- Has fireplace: No
Interior area
- Total structure area: 1,280
- Total interior livable area: 1,074 sqft
- Finished area above ground: 1,074
- Finished area below ground: 206
Video & virtual tour
Property
Parking
- Total spaces: 2
- Parking features: Private Drive Double Wide
- Uncovered spaces: 2
Features
- Stories: 1
- Has private pool: Yes
- Pool features: Above Ground
- Frontage type: North
- Frontage length: 66.00
Lot
- Size: 10,398 Square Feet
- Dimensions: 66 x 165
- Features: Urban, Business Centre, Near Golf Course, Hospital, Library, Park, Place of Worship, Quiet Area, Schools, Shopping Nearby
Details
- Parcel number: 530240040
- Zoning: R4
Construction
Type & style
- Home type: SingleFamily
- Architectural style: Farmhouse
- Property subtype: Single Family Residence, Residential
Materials
- Vinyl Siding
- Foundation: Concrete Perimeter
- Roof: Metal
Condition
- 100+ Years
- New construction: No
- Year built: 1915
Utilities & green energy
- Sewer: Sewer (Municipal)
- Water: Municipal
Community & HOA
Location
- Region: North Perth
Financial & listing details
- Price per square foot: C$433/sqft
- Annual tax amount: C$2,535
- Date on market: 11/5/2026
- Inclusions: Dryer, Microwave, Refrigerator, Stove, Washer, Wood Shed With Metal Roof
- Exclusions: Collapsible Shed
Price history
| Date | Event | Price |
|---|---|---|
| 11/5/2026 | Listed for sale | C$465,000C$433/sqft |
Source:  TRREB #X14151434 Report a problem | ||
Public tax history
Tax history is unavailable.
Climate risks
Neighborhood: N4W
Nearby schools
GreatSchools rating
No schools nearby
We couldn't find any schools near this home.
Schools provided by the listing agent
- Elementary: North Perth Westfield Elementary School - Eastdale And Westfield
Source: ITSO. This data may not be complete. We recommend contacting the local school district to confirm school assignments for this home.

Similar homes
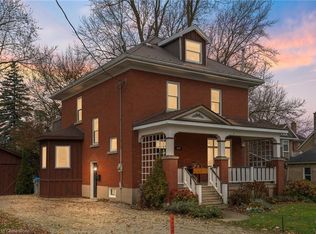
- C$469,9003 bd2 ba1.3k sqft380 Livingstone Ave N, North Perth, ON N4W 1R2For Sale
 MLS ID #40875615, Michael Christie, Salesperson, Royal LePage Royal City Realty. ITSO
- C$480,0002 bd2 ba1.3k sqft375 Mitchell Rd S #56, North Perth, ON N4W 0H4For Sale
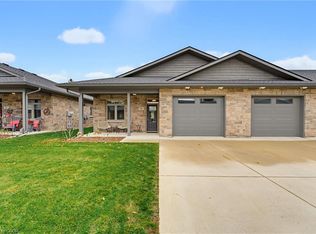 MLS ID #40875898, Ellen Bakker, Salesperson, Keller Williams Innovation Realty. ITSO
- C$427,0003 bd1 ba1.4k sqft195 Victoria Ave S, North Perth, ON N4W 1Z9For Sale
 MLS ID #40864114, Emily Schuurmans, Salesperson, Flux Realty. ITSO
- C$425,0003 bd2 ba1.4k sqft368 Wellington Ave S, North Perth, ON N4W 2J2For Sale
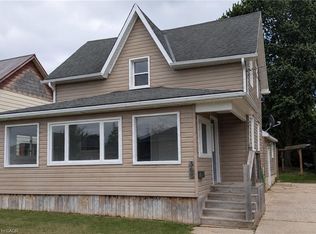 MLS ID #40860368, Tawnya-Lee Long, Salesperson, Real Broker Ontario Ltd.. ITSO
