Welcome to 1065 Howick Street in Wroxeter, a charming 3-bedroom, 1.5-bathroom bungalow offering comfortable single-level living in a peaceful rural community. The bright, spacious interior features an inviting open-concept living and dining area, a functional kitchen with ample cabinetry and a generous dining space, and a large living room filled with natural light. Recent updates provide added peace of mind, including a 2019 furnace and central air, 2020 bedroom carpeting, iron filter and water softener (2020), jet pump and new foot valve (2020), reverse-osmosis system (2020) and a new bathtub (2020). The deck was completely rebuilt in 2021, creating a great outdoor space for relaxing, entertaining or enjoying the peaceful surroundings. Located in the friendly community of Wroxeter, the home is close to local amenities, community spaces, the Maitland River and walking trails, with the village's recreational facilities adding to its appeal. A wonderful opportunity for families, downsizers or anyone looking to enjoy the comfort and slower pace of small-town living.
For sale
C$589,000
1065 Howick St, Howick, ON N0G 2X0
3beds
1,296sqft
Single Family Residence, Residential
Built in 1990
1 Acres Lot
$-- Zestimate®
C$454/sqft
C$-- HOA
What's special
Comfortable single-level livingBright spacious interiorGenerous dining space
- 17 hours
- 1
- 0
Zillow last checked:
Listing updated:
Listed by:
Brandon Town, Salesperson,
EXP REALTY
Source: ITSO,MLS®#: 40866442Originating MLS®#: Cornerstone Association of REALTORS®
Facts & features
Interior
Bedrooms & bathrooms
- Bedrooms: 3
- Bathrooms: 2
- Full bathrooms: 1
- 1/2 bathrooms: 1
- Main level bathrooms: 2
- Main level bedrooms: 3
Kitchen
- Level: Main
Heating
- Forced Air, Propane
Cooling
- Central Air
Appliances
- Included: Water Heater Owned, Water Softener, Dryer, Refrigerator, Stove, Washer
Features
- Air Exchanger, Auto Garage Door Remote(s), Central Vacuum, Rough-in Bath
- Basement: Full,Unfinished,Sump Pump
- Has fireplace: No
Interior area
- Total structure area: 1,296
- Total interior livable area: 1,296 sqft
- Finished area above ground: 1,296
Video & virtual tour
Property
Parking
- Total spaces: 8
- Parking features: Attached Garage, Private Drive Double Wide
- Attached garage spaces: 2
- Uncovered spaces: 6
Features
- Stories: 1
- Waterfront features: Lake/Pond
- Frontage type: South
- Frontage length: 99.00
Lot
- Size: 1 Acres
- Dimensions: 99 x 440.22
- Features: Urban, Quiet Area, Schools
Details
- Parcel number: 414410075
- Zoning: VR1
Construction
Type & style
- Home type: SingleFamily
- Architectural style: Bungalow
- Property subtype: Single Family Residence, Residential
Materials
- Concrete, Wood Siding
- Foundation: Poured Concrete
- Roof: Asphalt Shing
Condition
- 31-50 Years
- New construction: No
- Year built: 1990
Utilities & green energy
- Sewer: Septic Approved
- Water: Drilled Well
- Utilities for property: Propane
Community & HOA
Location
- Region: Howick
Financial & listing details
- Price per square foot: C$454/sqft
- Annual tax amount: C$4,200
- Date on market: 9/25/2026
- Inclusions: Dryer, Refrigerator, Stove, Washer, Gazebo
Price history
| Date | Event | Price |
|---|---|---|
| 9/25/2026 | Listed for sale | C$589,000C$454/sqft |
Source:  TRREB #X13829296 Report a problem TRREB #X13829296 Report a problem | ||
Public tax history
Tax history is unavailable.
Climate risks
Neighborhood: N0G
Nearby schools
GreatSchools rating
No schools nearby
We couldn't find any schools near this home.

Similar homes
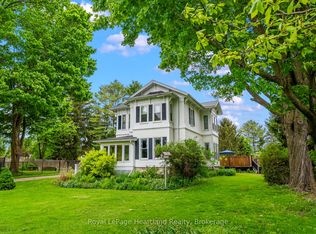
- C$599,0004 bd2 ba1.6k sqft10 Hillcrest St W, South Bruce, ON N0G 2S0For Sale
 MLS ID #40847775, Kay Hoshoian, Broker, Re/Max Twin City Realty Inc.. ITSO
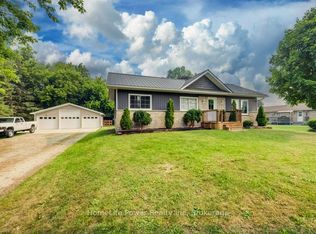
 - C$645,6455 bd3 ba1.4k sqft99 John St W, North Huron, ON N0G 2W0For Sale
 MLS ID #40855581, Amy Williams, Salesperson, RE/MAX Twin City Realty Inc.. ITSO
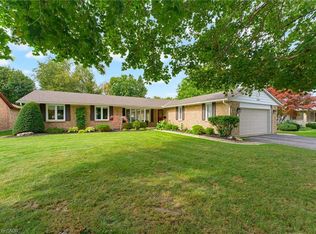
 - C$825,0003 bd2 ba1.9k sqft15 McLaren Ave N, North Perth, ON N4W 3K1For Sale
 MLS ID #40865411, Ellen Bakker, Salesperson, KELLER WILLIAMS INNOVATION REALTY. ITSO
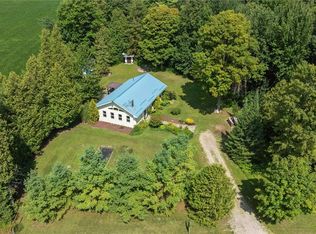
 - C$649,9002 bd1 ba1.3k sqft5578 11th Line, Minto, ON N0G 1Z0For Sale
 MLS ID #40861014, Jacob Caldwell, Salesperson, Real Broker Ontario Ltd.. ITSO
