Welcome to 1077 Queen Street - a beautifully rebuilt bungalow in the quaint village of Wroxeter that lives like brand-new construction, with a list of upgrades and standout features you rarely find at this price. Open-concept living, dining and kitchen create a bright, spacious heart of the home, finished carpet-free in durable luxury vinyl plank throughout.The showstopper? A massive 28'9" x 31'5" detached THREE-car garage/workshop - a dream for the tradesperson, hobbyist or collector. It runs on its own 100-amp subpanel with two available 220-volt outlets and is even roughed-in for in-floor radiant heat, ready to finish for year-round use.Comfort here is next-level: per-room zoned in-floor radiant heat, plus a propane furnace and central air, a Venmar fresh-air HRV for healthy air exchange, and on-demand (tankless) hot water. The well water is fully treated with a reverse-osmosis filtration system and water softener, and a durable steel roof means one less worry for decades.Inside you'll find 4 bedrooms and 1.5 baths, including a completed powder room with premium stacked laundry. The fully finished lower level is a rare find - soaring ceilings with a striking industrial aesthetic, anchored by a generous 24'2" x 28'5" rec room and two additional bedrooms.Step outside to an oversized 0.35-acre yard with a fenced area tucked behind the garage/workshop, a welcoming covered front porch and a spacious rear deck - perfect for entertaining, kids and pets.This home has been transformed from the ground up: re-framed for structural integrity, newer windows throughout, blown-in insulation, and new roof trusses beneath the steel roofing. Tucked into the friendly community of Wroxeter, you're moments from Howick's trails and the river for swimming and leisure - tranquility and convenience in one package. Practically new, impeccably equipped, and truly one of a kind. Book your showing today!
For sale
C$564,900
1077 Queen St, Howick, ON N0G 2X0
4beds
2baths
Single Family Residence
Built in ----
0 Square Feet Lot
$-- Zestimate®
C$--/sqft
C$-- HOA
What's special
- 26 days
- 15
- 0
Zillow last checked:
Listing updated:
Listed by:
HomeLife Power Realty Inc
Source: TRREB,MLS®#: X13842018 Originating MLS®#: One Point Association of REALTORS
Originating MLS®#: One Point Association of REALTORSFacts & features
Interior
Bedrooms & bathrooms
- Bedrooms: 4
- Bathrooms: 2
Primary bedroom
- Level: Main
- Dimensions: 3.09 x 4.22
Bedroom
- Level: Basement
- Dimensions: 2.71 x 4.09
Bedroom
- Level: Main
- Dimensions: 3.2 x 3.03
Bedroom
- Level: Basement
- Dimensions: 2.69 x 4.12
Bathroom
- Level: Main
- Dimensions: 1.56 x 2.12
Bathroom
- Level: Main
- Dimensions: 2.11 x 2.43
Dining room
- Level: Main
- Dimensions: 3.24 x 2.18
Foyer
- Level: Main
- Dimensions: 3.98 x 1.78
Kitchen
- Level: Main
- Dimensions: 3.24 x 5.04
Living room
- Level: Main
- Dimensions: 3.19 x 6.71
Office
- Level: Main
- Dimensions: 3.18 x 2.08
Recreation
- Level: Basement
- Dimensions: 7.37 x 8.66
Utility room
- Level: Basement
- Dimensions: 4.93 x 2.27
Heating
- Forced Air, Propane
Cooling
- Central Air
Appliances
- Included: Instant Hot Water, Water Heater Owned, Water Softener, Water Treatment
Features
- ERV/HRV, Primary Bedroom - Main Floor, Separate Heating Controls, Upgraded Insulation
- Flooring: Carpet Free
- Basement: Partially Finished,Full
- Has fireplace: No
Interior area
- Living area range: 1100-1500 null
Video & virtual tour
Property
Parking
- Total spaces: 9
- Parking features: Private Triple
- Has garage: Yes
Features
- Patio & porch: Deck
- Pool features: None
- Has view: Yes
- View description: Clear
- Waterfront features: None
Lot
- Size: 0 Square Feet
- Topography: Flat,Level
Details
- Additional structures: Fence - Partial
- Parcel number: 414420052
- Other equipment: Sump Pump
Construction
Type & style
- Home type: SingleFamily
- Architectural style: Bungalow
- Property subtype: Single Family Residence
- Attached to another structure: Yes
Materials
- Vinyl Siding, Stone
- Foundation: Insulated Concrete Form
- Roof: Rolled/Hot Mop,Metal
Utilities & green energy
- Sewer: Septic
- Water: Shared Well
Community & HOA
Location
- Region: Howick
Financial & listing details
- Tax assessed value: C$232,000
- Annual tax amount: C$4,177
- Date on market: 9/30/2026
Price history
Price history is unavailable.
Public tax history
Tax history is unavailable.
Climate risks
Neighborhood: N0G
Nearby schools
GreatSchools rating
No schools nearby
We couldn't find any schools near this home.
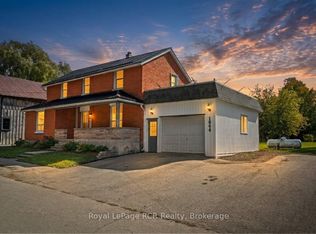

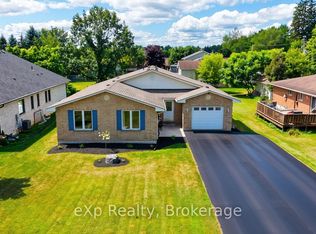
Similar homes
- C$725,0004 bd3 ba1.2k sqft1120 Centre St, Howick, ON N0G 2X0For Sale
 MLS ID #40872028, Lance Roberts, Broker, Royal LePage Wolle Realty. ITSO
 - C$634,9004 bd2 ba-- sqft1047 Gibson St, Howick, ON N0G 2X0For Sale
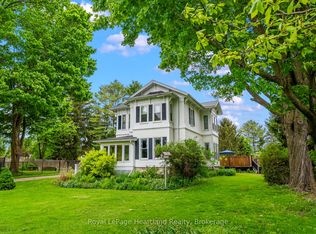 MLS ID #X13735340, Royal LePage Heartland Realty. TRREB
 - C$675,0005 bd3 ba-- sqft1100 Walker St, Howick, ON N0G 2X0For Sale
 MLS ID #X13727362, CENTURY 21 MILLENNIUM INC.. TRREB
 - C$555,0004 bd2 ba-- sqft2063 George St, Howick, ON N0G 1X0For Sale
 MLS ID #X13737394, RE/MAX COMMUNITY REALTY INC.. TRREB
