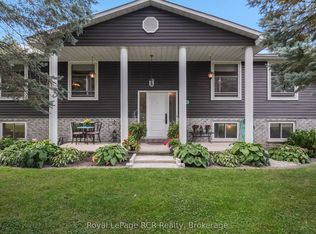
Welcome to this Beautiful Raised Ranch Bungalow at 1120 Centre St, Wroxeter, Ontario: The Perfect Blend of Country Charm and Rich Heritage. A Howick Custom Built Home built on a Treed 1/2 Acre property. This home features a Open Concept Main Floor Layout with Hardwood Floors throughout. There are Two Skylights on the Main Floor with Special Lighting in the Kitchen. Three main Floor Bedrooms and a Office/ Bedroom on the Lower Level. A Eat In Country Kitchen with a Walk Out to a Deck with a Beautiful View of the Countryside. The Lower level Features a Large Rec Room with a Fireplace, Plenty of Natural Light and a Large extra Bedroom or Office. You have a Laundry Room with a huge separate Storage Room. A Double Car Garage with access from the Entry area of the home. A absolutely terrific layout for easy living and not many stairs. The Village of Wroxeter, Ontario is a picturesque, quiet village nestled along the scenic Maitland River in Howick Township, Huron County. Historically recognized as an important 19th-century railway town, today's Wroxeter has evolved into an inviting, peaceful community. Located 10 minutes from Wingham, 20 minutes to Listowel, shopping is close at hand. Wroxeter is also an hour to Guelph or Waterloo an hour and a half to London, and two hours to Toronto. The Maitland River and Wroxeter Mill Pond provides summer fun with swimming , kayaking and fishing. Howick Public School is a short bus ride away and hosts children from kindergarten to grade eight, and High School students move into Wingham to attend F. E. Madill S.S. The Howick Arena and Community Center hosts hockey and many community events. Within Wroxeter the Community Hall hosts pub nights, pool and euchre tournaments and the Wroxeter Ball Diamond hosts Howick Minor Baseball. Wroxeter is an ideal haven for families, retirees, or anyone looking to swap the frantic pace of the city for open spaces, mature trees, and true neighborhood connection. Don't miss this special Home Opportunity.
For sale
C$725,000
1120 Centre St, Howick, ON N0G 2X0
4beds
1,248sqft
Single Family Residence, Residential
Built in 2017
0.5 Acres Lot
$-- Zestimate®
C$581/sqft
C$-- HOA
What's special
Beautiful raised ranch bungalowHardwood floors throughoutThree main floor bedroomsEat in country kitchenPlenty of natural light
- 3 days
- 8
- 0
Zillow last checked:
Listing updated:
Listed by:
Lance Roberts, Broker,
Royal LePage Wolle Realty
Source: ITSO,MLS®#: 40872028Originating MLS®#: Cornerstone Association of REALTORS®
Facts & features
Interior
Bedrooms & bathrooms
- Bedrooms: 4
- Bathrooms: 3
- Full bathrooms: 2
- 1/2 bathrooms: 1
- Main level bathrooms: 2
- Main level bedrooms: 3
Bedroom
- Features: Carpet Free, Engineered Hardwood
- Level: Main
Bedroom
- Description: Master Bedroom
- Level: Main
Bedroom
- Description: Work Shop
- Level: Main
Bedroom
- Description: Bedroom
- Level: Lower
Bathroom
- Features: 4-Piece
- Level: Main
Bathroom
- Features: 2-Piece
- Level: Main
Bathroom
- Features: 4-Piece
- Level: Lower
Basement
- Description: Work Shop
- Level: Lower
Dining room
- Description: Living Room /Dining Room Combo
- Level: Main
Kitchen
- Level: Main
Laundry
- Description: Laundry Room
- Level: Lower
Living room
- Description: Living Room
- Level: Main
Heating
- Forced Air-Propane
Cooling
- Central Air
Appliances
- Included: Dishwasher, Stove
Features
- Auto Garage Door Remote(s), Ceiling Fan(s)
- Windows: Window Coverings
- Basement: Other,Full,Finished
- Has fireplace: Yes
- Fireplace features: Insert, Propane, Recreation Room
Interior area
- Total structure area: 2,470
- Total interior livable area: 1,248 sqft
- Finished area above ground: 1,248
- Finished area below ground: 1,222
Property
Parking
- Total spaces: 4
- Parking features: Attached Garage, Garage Door Opener, Private Drive Double Wide
- Attached garage spaces: 2
- Uncovered spaces: 2
Features
- Stories: 1
- Waterfront features: Access to Water, Lake/Pond, River/Stream
- Frontage type: West
- Frontage length: 132.00
Lot
- Size: 0.5 Acres
- Dimensions: 132 x 165
- Features: Rural, Square, Campground, Dog Park, Near Golf Course, Greenbelt, Highway Access, Hospital, Landscaped, Open Spaces, Park, Playground Nearby, Public Parking, Quiet Area, Schools, Trails
Details
- Parcel number: 414420108
- Zoning: VR1
Construction
Type & style
- Home type: SingleFamily
- Architectural style: Raised Ranch
- Property subtype: Single Family Residence, Residential
Materials
- Brick, Vinyl Siding
- Foundation: Poured Concrete
- Roof: Shingle
Condition
- 6-15 Years
- New construction: No
- Year built: 2017
Utilities & green energy
- Sewer: Septic Tank
- Water: Shared Well
Community & HOA
Community
- Security: Carbon Monoxide Detector, Smoke Detector
Location
- Region: Howick
Financial & listing details
- Price per square foot: C$581/sqft
- Annual tax amount: C$5,100
- Date on market: 10/20/2026
- Inclusions: Carbon Monoxide Detector, Dishwasher, Garage Door Opener, Smoke Detector, Stove, Window Coverings
- Road surface type: Paved
Price history
| Date | Event | Price |
|---|---|---|
| 10/20/2026 | Listed for sale | C$725,000C$581/sqft |
Source: ITSO #40872028 Report a problem | ||
Public tax history
Tax history is unavailable.
Climate risks
Neighborhood: N0G
Nearby schools
GreatSchools rating
No schools nearby
We couldn't find any schools near this home.
Schools provided by the listing agent
- Elementary: Howick Central Public School
Source: ITSO. This data may not be complete. We recommend contacting the local school district to confirm school assignments for this home.

Similar homes
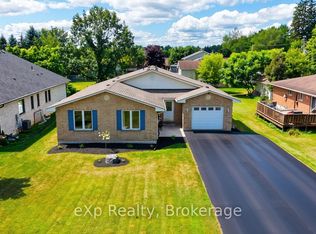
- C$620,0004 bd2 ba1.4k sqft8103 Road 177, North Perth, ON N4W 3G6For Sale
 MLS ID #40869656, Ellen Bakker, Salesperson, Keller Williams Innovation Realty. ITSO
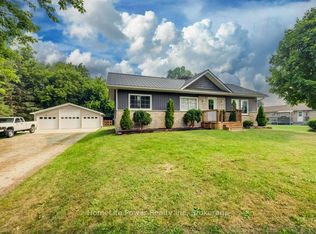
- C$631,9002 bd2 ba1.3k sqft218 Bridge Cres, Minto, ON N0G 2P0For Sale
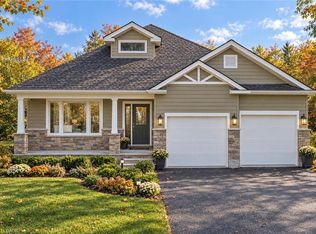 MLS ID #40872266, Bradley Wylde, Salesperson, Re/Max Real Estate Centre Inc.. ITSO
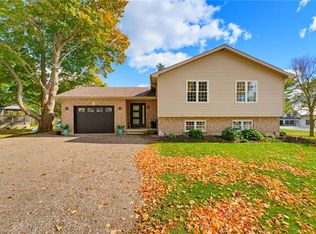
- C$925,0005 bd3 ba1.3k sqft44611 Perth Line 86 Line, Huron East, ON N4W 3G6For Sale
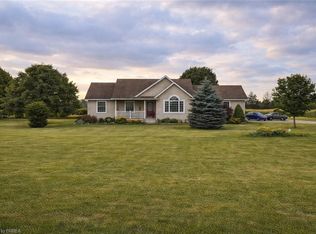 MLS ID #40805248, Scott Benson, Salesperson, Real Broker Ontario Ltd.. ITSO
- C$639,9003 bd2 ba1.7k sqft335 Turnberry St, Huron East, ON N0G 2W0For Sale
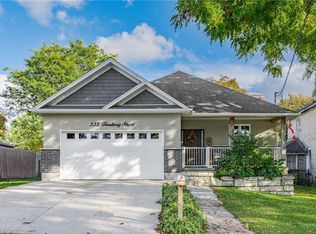 MLS ID #40867846, Dennis Mehravar, Broker, Engel & Völkers Toronto Central. ITSO
