Spacious 5-bedroom bungalow offering over 3,000 sq ft on a quiet street in the welcoming community of Neustadt. This home offers a functional layout with generous room sizes, making it ideal for growing families, multi-generational living, or anyone looking for extra space to work and entertain. Located close to the community centre, parks, and local amenities, you can enjoy small-town living while still having everyday conveniences nearby. The home is well underway with extensive updates and modern finishes already completed throughout, while still offering an excellent opportunity for the next owner to complete the remaining work and customize certain features to suit their own style, needs, and vision. A great chance to step into a large, updated home with the ability to make it truly your own without starting from scratch. Situated less than 90 minutes from the GTA, this location offers the best of both worlds: a peaceful small-town lifestyle with easy access to larger urban centres like Hanover and Owen Sound. Whether your are upsizing, relocating, or investing in your family's future, this property delivers space, flexibility, and the chance to grow into a home you will love for years to come.
For sale
C$525,000
215 Forler St, West Grey, ON N0G 2M0
5beds
1,640sqft
Single Family Residence, Residential
Built in 2026
5,500 Square Feet Lot
$-- Zestimate®
C$320/sqft
C$-- HOA
What's special
- 3 days
- 1
- 0
Zillow last checked:
Listing updated:
Listed by:
Frank Leo, Salesperson,
RE/MAX WEST REALTY INC TORONTO
Source: ITSO,MLS®#: 40872906Originating MLS®#: Cornerstone Association of REALTORS®
Facts & features
Interior
Bedrooms & bathrooms
- Bedrooms: 5
- Bathrooms: 2
- Full bathrooms: 2
- Main level bathrooms: 2
- Main level bedrooms: 2
Other
- Level: Main
Bedroom
- Level: Main
Bedroom
- Level: Basement
Bedroom
- Level: Basement
Bedroom
- Level: Basement
Bathroom
- Features: 3-Piece
- Level: Main
Bathroom
- Features: 3-Piece
- Level: Main
Dining room
- Level: Main
Family room
- Level: Basement
Kitchen
- Level: Main
Living room
- Level: Main
Heating
- Natural Gas
Cooling
- Central Air
Appliances
- Included: Water Heater
- Laundry: Main Level
Features
- In-law Capability
- Basement: Full,Finished,Sump Pump
- Has fireplace: No
Interior area
- Total structure area: 2,990
- Total interior livable area: 1,640 sqft
- Finished area above ground: 1,640
- Finished area below ground: 1,350
Property
Parking
- Total spaces: 4
- Parking features: Attached Garage, Garage Door Opener, Private Drive Double Wide
- Attached garage spaces: 2
- Uncovered spaces: 2
Features
- Stories: 1
- Frontage type: East
- Frontage length: 50.00
Lot
- Size: 5,500 Square Feet
- Dimensions: 50 x 110
- Features: Urban, Ample Parking, Highway Access, Quiet Area, Rec./Community Centre, Schools
Details
- Parcel number: 373030482
- Zoning: R1
Construction
Type & style
- Home type: SingleFamily
- Architectural style: Bungalow
- Property subtype: Single Family Residence, Residential
Materials
- Stucco
- Foundation: Poured Concrete
- Roof: Asphalt Shing
Condition
- New Construction
- New construction: No
- Year built: 2026
Utilities & green energy
- Sewer: Sewer (Municipal)
- Water: Municipal-Metered
Community & HOA
Community
- Security: Carbon Monoxide Detector
Location
- Region: West Grey
Financial & listing details
- Price per square foot: C$320/sqft
- Annual tax amount: C$5,059
- Date on market: 10/20/2026
- Inclusions: Carbon Monoxide Detector, Garage Door Opener, Negotiable
Price history
| Date | Event | Price |
|---|---|---|
| 10/20/2026 | Price change | C$525,000-12.5%C$320/sqft |
Source:  TRREB #X14100128 Report a problem TRREB #X14100128 Report a problem | ||
| 5/19/2026 | Listed for sale | C$600,000C$366/sqft |
Source: TRREB #X13144802 Report a problem | ||
Public tax history
Tax history is unavailable.
Climate risks
Neighborhood: N0G
Nearby schools
GreatSchools rating
No schools nearby
We couldn't find any schools near this home.


Similar homes
- C$579,9993 bd2 ba1.7k sqft117 Helena St, West Grey, ON N0G 1C0For Sale
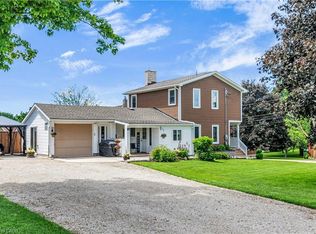 MLS ID #40869287, Telma Melo, Salesperson, Royal Lepage Real Estate Associates. ITSO
 - C$725,0004 bd3 ba1.2k sqft1120 Centre St, Howick, ON N0G 2X0For Sale
 MLS ID #40872028, Lance Roberts, Broker, Royal LePage Wolle Realty. ITSO
 - C$549,9993 bd3 ba1.7k sqft107 Stephenson Way, Minto, ON N0G 2P0For Sale
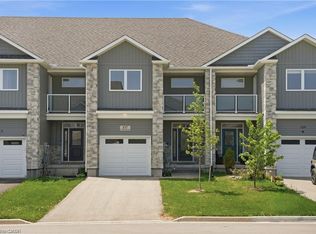 MLS ID #40872232, Brian Adams, Salesperson, EXP REALTY. ITSO
 - C$631,9002 bd2 ba1.3k sqft218 Bridge Cres, Minto, ON N0G 2P0For Sale
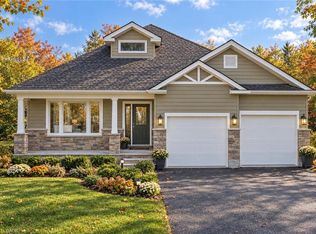 MLS ID #40872266, Bradley Wylde, Salesperson, Re/Max Real Estate Centre Inc.. ITSO
