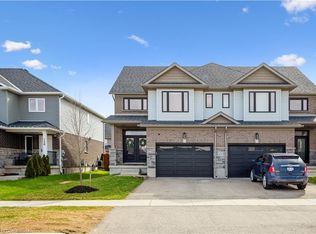
Tucked into Palmerston's Creek Bank Meadows, the Dunedin bungalow blends charm, comfort & thoughtful design, perfect for downsizers or empty nesters seeking an Energy Star Certified home built for modern living. This residence offers all the ease of main-floor living without sacrificing space or style. From the welcoming covered front porch to the attractive stone & siding exterior, the Dunedin makes a lasting first impression. Inside a well-planned layout includes 2 bedrooms, 2 bathrooms & open-concept living space filled with natural light. The kitchen features designer cabinetry, premium finishes & spacious island with seating-ideal for casual dining & entertaining and opens seamlessly to the dinette & great room with large windows & optional fireplace. A sliding door extends the living space outdoors to a covered rear patio, perfect for yr-round enjoyment. The private primary suite offers W/I closet & spa-inspired ensuite with dual sinks & tiled glass shower. A second bedroom at the front of the home adds versatility for guests, a home office or den. A second full bath, convenient mudroom with laundry & interior access to the garage complete the main level. The lower level adds flexibility with a roughed-in 3pc bath & plenty of room for future bedrooms, a rec room or hobby space-offering long-term value & adaptability as your needs evolve. Built with high efficiency mechanical systems & airtight, energy-conscious materials, the Dunedin delivers long-term savings, comfort & sustainability. Set within a quiet cul-de-sac, Creek Bank Meadows is a close-knit community with walkable streets & friendly neighbours. Enjoy quick access to Palmerston's parks, shops, splash pad, hospital & the historic Norgan Theatre-all while being just a short drive from Listowel, Fergus, Guelph & Kitchener-Waterloo. Stylish, efficient & low-maintenance, the Dunedin offers luxury living in a neighbourhood where you can truly feel at home.
For sale
C$698,000
190 Bridge Cres, Minto, ON N0G 2P0
2beds
1,539sqft
Single Family Residence, Residential
Built in ----
5,525 Square Feet Lot
$-- Zestimate®
C$454/sqft
C$-- HOA
What's special
Welcoming covered front porchKitchen features designer cabinetryPremium finishesQuiet cul-de-sac
- 228 days
- 2
- 0
Likely to sell faster than
Zillow last checked:
Listing updated:
Listed by:
Bradley Wylde, Salesperson,
Re/Max Real Estate Centre Inc.
Source: ITSO,MLS®#: 40807486Originating MLS®#: Cornerstone Association of REALTORS®
Facts & features
Interior
Bedrooms & bathrooms
- Bedrooms: 2
- Bathrooms: 2
- Full bathrooms: 2
- Main level bathrooms: 2
- Main level bedrooms: 2
Bedroom
- Level: Main
Other
- Level: Main
Bathroom
- Features: 3-Piece
- Level: Main
Other
- Features: 4-Piece
- Level: Main
Dinette
- Level: Main
Dining room
- Level: Main
Great room
- Level: Main
Kitchen
- Level: Main
Heating
- Forced Air, Natural Gas
Cooling
- Central Air
Appliances
- Included: Water Softener, Dishwasher, Dryer, Refrigerator, Stove, Washer
- Laundry: In-Suite
Features
- Basement: Full,Unfinished
- Has fireplace: No
Interior area
- Total structure area: 1,539
- Total interior livable area: 1,539 sqft
- Finished area above ground: 1,539
Property
Parking
- Total spaces: 4
- Parking features: Attached Garage, Asphalt, Private Drive Double Wide
- Attached garage spaces: 2
- Uncovered spaces: 2
Features
- Stories: 1
- Frontage type: South
- Frontage length: 50.23
Lot
- Size: 5,525 Square Feet
- Dimensions: 50.23 x 110
- Features: Urban, Rectangular, Hospital, Library, Major Highway, Park, Place of Worship, Playground Nearby, Quiet Area, Rec./Community Centre, School Bus Route, Schools, Shopping Nearby, Trails
Details
- Parcel number: 710420142
- Zoning: R2
Construction
Type & style
- Home type: SingleFamily
- Architectural style: Bungalow
- Property subtype: Single Family Residence, Residential
Materials
- Brick, Vinyl Siding
- Foundation: Poured Concrete
- Roof: Asphalt Shing
Condition
- New Construction
- New construction: No
Utilities & green energy
- Sewer: Sewer (Municipal)
- Water: Municipal
Community & HOA
Location
- Region: Minto
Financial & listing details
- Price per square foot: C$454/sqft
- Date on market: 2/24/2026
- Inclusions: Dishwasher, Dryer, Refrigerator, Stove, Washer
Price history
| Date | Event | Price |
|---|---|---|
| 4/10/2026 | Price change | C$698,000-8.7%C$454/sqft |
Source:  TRREB #X12817192 Report a problem TRREB #X12817192 Report a problem | ||
| 2/24/2026 | Listed for sale | C$764,900C$497/sqft |
Source: ITSO #40807486 Report a problem | ||
Public tax history
Tax history is unavailable.
Climate risks
Neighborhood: N0G
Nearby schools
GreatSchools rating
No schools nearby
We couldn't find any schools near this home.
Similar homes
- C$680,5002 bd2 ba1.4k sqft194 Bridge Cres, Minto, ON N0G 2P0For Sale
 MLS ID #40808264, Bradley Wylde, Salesperson, Re/Max Real Estate Centre Inc.. ITSO
 - C$755,7003 bd2 ba1.7k sqft186 Bridge Cres, Minto, ON N0G 2P0For SaleMLS ID #40807065, Bradley Wylde, Salesperson, Re/Max Real Estate Centre Inc.. ITSO
- C$799,9004 bd3 ba1.5k sqft130 Stephenson Way, Minto, ON N0G 2P0For Sale
 MLS ID #40864120, Bradley Wylde, Salesperson, Re/Max Real Estate Centre Inc.. ITSO
 - C$615,0004 bd2 ba1.1k sqft325 Mill Ln, Minto, ON N0G 2P0For Sale
 MLS ID #40843665, Adrienne Christine Indovina, Salesperson, eXp Realty (Team Branch). ITSO
