Welcome to executive living in this immaculate, all-stone bungalow where pride of ownership radiates from every corner. Spanning over 1,900 square feet of pristine living space, this residence shows like a brand-new model home and is perfectly situated on an expansive 85 x 123-foot lot tucked away in a quiet, exclusive cul-de-sac. The property offers a rare sense of tranquility, with currently no neighbouring property on the west side of the home and backing directly onto a lush green space and walking trail for ultimate privacy. Step through the grand entrance with a double closet into a light-filled interior that begins with an elegant living room featuring a cozy gas fireplace with a custom maple surround. Adjacent to the living area, the formal dining room makes a striking impression with soaring cathedral ceilings and a magnificent 12-foot round-top window—a space that could easily double as a sophisticated home office. The heart of the home is the bright, gourmet kitchen, boasting solid maple cabinetry, a walk-in pantry, and new stainless steel appliances. Enjoy your morning coffee in the quaint breakfast nook, which offers a walkout to a spacious deck overlooking the meticulously manicured, fenced yard. The thoughtful layout includes three generously sized bedrooms, highlighted by a primary suite featuring an oversized walk-in closet and convenient ensuite privilege. The front bedroom mirrors the home's architectural charm with its own round-top window, while the third bedroom offers ample storage with a double closet. Functionality meets style in the laundry-mud room, equipped with full-sized stackable appliances, double closet as well as direct access to the double-car garage. With fresh paint and new vinyl-plank flooring, and with a full-sized lower level awaiting your own personal touch, this "AAAA++++" property is truly move-in ready with many recent updates & enhancements include too numerous too mention here, inquire for more details .
For sale
C$905,000
380 Bell St, Minto, ON N0G 2P0
3beds
1,900sqft
Single Family Residence, Residential
Built in 2004
10,432 Square Feet Lot
$-- Zestimate®
C$476/sqft
C$-- HOA
What's special
Immaculate all-stone bungalowQuiet exclusive cul-de-sacLight-filled interiorFormal dining roomSoaring cathedral ceilingsBright gourmet kitchenSolid maple cabinetry
- 55 days
- 4
- 0
Zillow last checked:
Listing updated:
Listed by:
Kathy Robinson, Broker of Record,
COACH HOUSE REALTY INC.
Source: ITSO,MLS®#: 40851262Originating MLS®#: Cornerstone Association of REALTORS®
Facts & features
Interior
Bedrooms & bathrooms
- Bedrooms: 3
- Bathrooms: 2
- Full bathrooms: 2
- Main level bathrooms: 2
- Main level bedrooms: 3
Other
- Description: Spacious primary bedroom w/oversized walk in closet & adjoining 3-pc ensuite
- Level: Main
Bedroom
- Description: Bright secondary bedroom, please note the round top window allowing for lots of natural light
- Level: Main
Bedroom
- Description: This room is by IRR & features double closet
- Level: Main
Bathroom
- Features: 4-Piece
- Level: Main
Other
- Features: 3-Piece
- Level: Main
Dining room
- Description: Please note the round top window & ceiling height, creating a bright & spacious area.
- Level: Main
Eat in kitchen
- Description: Impressive solid Maple cabinetry w/new stainless steel appliances, walk in pantry, bright eating area w/walk to deck, beautiful & very private fenced yard.
- Level: Main
Foyer
- Description: Spacious front foyer open to living area & dining room w/double closet
- Level: Main
Mud room
- Description: Great entrance from the garage, featuring double closet & stackable stainless steel washer & dryer (25) w/laundry sink
- Level: Main
Heating
- Fireplace-Gas, Forced Air, Natural Gas
Cooling
- Central Air
Appliances
- Included: Water Heater Owned, Water Softener, Built-in Microwave, Dishwasher, Dryer, Hot Water Tank Owned, Refrigerator, Stove, Washer
Features
- Air Exchanger, Auto Garage Door Remote(s), Central Vacuum Roughed-in, Water Meter
- Windows: Window Coverings
- Basement: Full,Unfinished,Sump Pump
- Has fireplace: Yes
Interior area
- Total structure area: 1,900
- Total interior livable area: 1,900 sqft
- Finished area above ground: 1,900
Property
Parking
- Total spaces: 6
- Parking features: Attached Garage, Garage Door Opener, Private Drive Double Wide
- Attached garage spaces: 2
- Uncovered spaces: 4
Features
- Stories: 1
- Frontage type: South
- Frontage length: 84.71
Lot
- Size: 10,432 Square Feet
- Dimensions: 84.71 x 123.15
- Features: Urban, Irregular Lot, Hospital, Landscaped, Library, Park, Place of Worship, Playground Nearby, Quiet Area, Rec./Community Centre, Schools, Shopping Nearby, Trails
Details
- Parcel number: 710350361
- Zoning: R2
Construction
Type & style
- Home type: SingleFamily
- Property subtype: Single Family Residence, Residential
Materials
- Stone
- Roof: Asphalt Shing
Condition
- 16-30 Years
- New construction: No
- Year built: 2004
Utilities & green energy
- Sewer: Sewer (Municipal)
- Water: Municipal-Metered
Community & HOA
Location
- Region: Minto
Financial & listing details
- Price per square foot: C$476/sqft
- Annual tax amount: C$4,916
- Date on market: 7/27/2026
- Inclusions: Built-in Microwave, Dishwasher, Dryer, Garage Door Opener, Hot Water Tank Owned, Refrigerator, Stove, Washer, Window Coverings
Price history
| Date | Event | Price |
|---|---|---|
| 9/2/2026 | Price change | C$905,000-4.7%C$476/sqft |
Source: ITSO #40851262 Report a problem | ||
| 7/27/2026 | Listed for sale | C$950,000C$500/sqft |
Source: ITSO #40851262 Report a problem | ||
Public tax history
Tax history is unavailable.
Climate risks
Neighborhood: N0G
Nearby schools
GreatSchools rating
No schools nearby
We couldn't find any schools near this home.
Schools provided by the listing agent
- Elementary: Palmerston Public
- High: Norwell Secondary School
Source: ITSO. This data may not be complete. We recommend contacting the local school district to confirm school assignments for this home.


Similar homes
- C$799,9004 bd3 ba1.5k sqft130 Stephenson Way, Minto, ON N0G 2P0For Sale
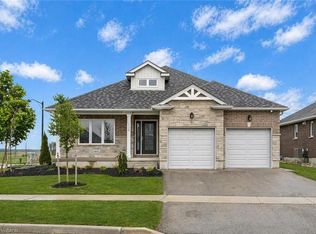 MLS ID #40864120, Bradley Wylde, Salesperson, RE/MAX REAL ESTATE CENTRE INC., BROKERAGE. ITSO
 - C$729,0004 bd2 ba1.6k sqft332 Jane St, Minto, ON N0G 2P0For Sale
 MLS ID #40853023, Lorrie Spaling, Salesperson, Royal LePage Wolle Realty. ITSO
 - C$755,7003 bd2 ba1.7k sqft186 Bridge Cres, Minto, ON N0G 2P0For Sale
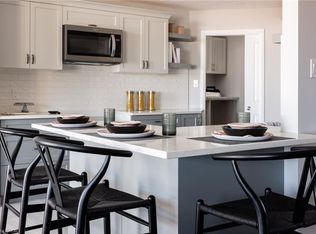 MLS ID #40807065, Bradley Wylde, Salesperson, RE/MAX REAL ESTATE CENTRE INC., BROKERAGE. ITSO
 - C$615,0004 bd2 ba1.1k sqft325 Mill Ln, Minto, ON N0G 2P0For Sale
 MLS ID #40843665, Adrienne Christine Indovina, Salesperson, eXp Realty (Team Branch). ITSO
