Welcome to 575 Krotz Street East in Listowel, a beautifully maintained 5-bedroom, 3-bathroom home offering the perfect combination of comfortable everyday living and exceptional entertaining space! The bright, inviting main floor features a spacious kitchen, dining area and great room, creating a wonderful gathering place for family and friends. Enjoy the warmth of the fireplace and the convenience of a carpet-free main floor. Three bedrooms are located on this level, including a generous primary bedroom featuring a wall of closets with built-in organizers and a private 3-piece ensuite. A 4-piece bathroom completes the main-floor layout. The finished lower level offers two additional bedrooms, a 3-piece bathroom and a dedicated space for a home office. Designed with entertaining in mind, you'll also find a welcoming recreation area complete with a bar and plenty of space for a pool table, relaxing or enjoying a little friendly competition. A convenient walk-up from the basement provides direct access to the garage, which also features a separate man door for added functionality. Step outside to the fully fenced backyard, featuring an expansive interlocking stone patio and composite deck, complete with a natural gas BBQ hookup, exterior TV outlet and retractable screen door. Backing onto St. Mary's Catholic School and its soccer fields, the property offers a convenient setting for families. With room for family, guests and everything in between, this home offers the space and flexibility to suit every stage of life. Welcome home!
For sale
C$875,000
575 Krotz St E, North Perth, ON N4W 0E4
5beds
1,787sqft
Single Family Residence, Residential
Built in 2015
739 Square Feet Lot
$-- Zestimate®
C$490/sqft
C$-- HOA
What's special
Bright inviting main floorSpacious kitchenDining areaGreat roomWarmth of the fireplaceCarpet-free main floorGenerous primary bedroom
- 6 days
- 1
- 0
Zillow last checked:
Listing updated:
Listed by:
Amy Heinmiller, Salesperson,
Exp Realty (Team Branch)
Source: ITSO,MLS®#: 40875515Originating MLS®#: Cornerstone Association of REALTORS®
Facts & features
Interior
Bedrooms & bathrooms
- Bedrooms: 5
- Bathrooms: 3
- Full bathrooms: 3
- Main level bathrooms: 2
- Main level bedrooms: 3
Other
- Level: Main
Bedroom
- Level: Main
Bedroom
- Level: Main
Bedroom
- Level: Basement
Bedroom
- Level: Basement
Bathroom
- Description: Ensuite Bathroom
- Features: 3-Piece
- Level: Main
Bathroom
- Features: 4-Piece
- Level: Main
Bathroom
- Features: 3-Piece
- Level: Basement
Dining room
- Level: Main
Foyer
- Level: Main
Kitchen
- Level: Main
Laundry
- Level: Main
Living room
- Level: Main
Mud room
- Level: Main
Other
- Description: Garage
- Level: Main
Recreation room
- Level: Basement
Storage
- Level: Basement
Utility room
- Level: Basement
Heating
- Forced Air, Natural Gas
Cooling
- Central Air
Appliances
- Included: Bar Fridge, Water Heater Owned, Water Softener, Dishwasher, Dryer, Hot Water Tank Owned, Washer
- Laundry: Laundry Room, Sink
Features
- Auto Garage Door Remote(s), In-law Capability, Sewage Pump
- Windows: Window Coverings
- Basement: Separate Entrance,Walk-Up Access,Full,Finished
- Number of fireplaces: 1
- Fireplace features: Living Room
Interior area
- Total structure area: 3,272
- Total interior livable area: 1,787 sqft
- Finished area above ground: 1,787
- Finished area below ground: 1,485
Video & virtual tour
Property
Parking
- Total spaces: 5
- Parking features: Attached Garage, Garage Door Opener, Front Yard Parking, Outside/Surface/Open, Private Drive Double Wide
- Attached garage spaces: 2
- Uncovered spaces: 3
Features
- Stories: 1
- Patio & porch: Deck, Patio
- Exterior features: Landscaped, Year Round Living
- Frontage type: South
- Frontage length: 60.61
Lot
- Size: 739 Square Feet
- Dimensions: 60.61 x 131.4
- Features: Urban, Near Golf Course, Hospital, Library, Open Spaces, Place of Worship, Quiet Area
Details
- Parcel number: 530270787
- Zoning: R2
Construction
Type & style
- Home type: SingleFamily
- Architectural style: Bungalow
- Property subtype: Single Family Residence, Residential
Materials
- Brick, Stone
- Foundation: Poured Concrete
- Roof: Asphalt Shing
Condition
- 6-15 Years
- New construction: No
- Year built: 2015
Utilities & green energy
- Sewer: Sewer (Municipal)
- Water: Municipal-Metered
- Utilities for property: Cell Service, Electricity Connected, Garbage/Sanitary Collection, Natural Gas Connected, Recycling Pickup, Street Lights
Community & HOA
Community
- Security: Carbon Monoxide Detector, Smoke Detector
Location
- Region: North Perth
Financial & listing details
- Price per square foot: C$490/sqft
- Annual tax amount: C$6,257
- Date on market: 11/3/2026
- Inclusions: Carbon Monoxide Detector, Dishwasher, Dryer, Garage Door Opener, Hot Water Tank Owned, Smoke Detector, Washer, Window Coverings, Pool Table And All Associated Accessories, Kitchen Refrigerator, Double-Oven Gas Stove, Main-Floor Microwave, Basement Mini Beverage Refrigerator.
- Exclusions: Deep Freezer, Basement Microwave.
- Electric utility on property: Yes
Price history
| Date | Event | Price |
|---|---|---|
| 11/3/2026 | Listed for sale | C$875,000C$490/sqft |
Source: ITSO #40875515 Report a problem | ||
Public tax history
Tax history is unavailable.
Climate risks
Neighborhood: N4W
Nearby schools
GreatSchools rating
No schools nearby
We couldn't find any schools near this home.


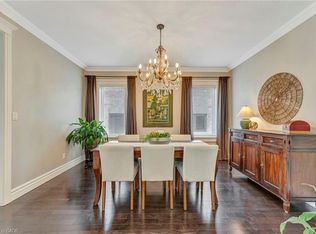
Similar homes
- C$899,0004 bd3 ba1.6k sqft24 Winchester Cres, North Perth, ON N4W 0J8For Sale
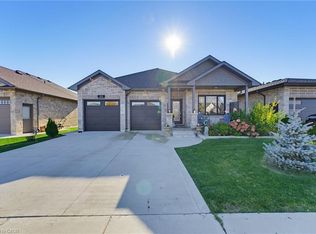 MLS ID #40873511, Ellen Bakker, Salesperson, Keller Williams Innovation Realty. ITSO
- C$1,100,0004 bd3 ba1.9k sqft29 McDonald St W, North Perth, ON N4W 1K5For Sale
 MLS ID #40862967, Ellen Bakker, Salesperson, Keller Williams Innovation Realty. ITSO
- C$619,9003 bd3 ba1.8k sqft300 Hutton St E, North Perth, ON N4W 0C1For Sale
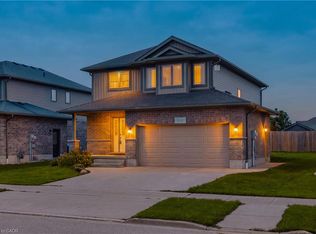 MLS ID #40860231, Brian Adams, Salesperson, Exp Realty. ITSO
- C$499,9004 bd3 ba1.8k sqft742 Rogers Rd W, North Perth, ON N4W 0A1For Sale
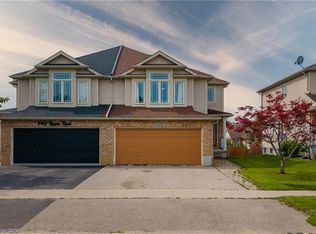 MLS ID #40874753, Brian Adams, Salesperson, Exp Realty. ITSO
