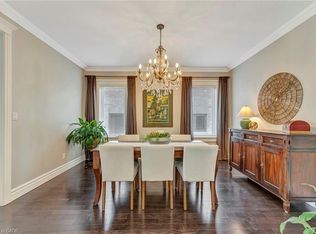
Executive bungalow located in the lovely town of Listowel. With over 1,859 sq ft of living space, this modern home has 3 bedrooms and 2 bathrooms - it's move in ready! The open concept main floor with 13 foot ceilings shows off a large kitchen with stainless steel appliances including 2 wall ovens and an island (with extra storage), perfect for your morning coffee. The open living room has a coffered ceiling, hardwood flooring and a gas fireplace. The spacious primary bedroom shows off a walk-in closet and a 5 piece bathroom with double sinks, a glass shower door and a claw foot tub. 2 additional bedrooms are found on this floor along with a main 4 piece bathroom. This floor even has laundry facilities, no more dragging your clothes downstairs! The basement is currently unfinished and ready for your personal touch. Add a rec room, an additional bedroom or even a home gym! The backyard is fenced on 2 sides and has a covered porch! Backing onto an open greenspace, with a treed horizon, enjoy a perfectly serene backyard. Here's your opportunity to live on one of the nicest streets in Listowel, close to shopping, Kinsmen Trail and more!
Sold for $881,500
C$881,500
545 Krotz St E, North Perth, ON N4W 0E4
3beds
1,859sqft
Single Family Residence, Residential
Built in 2016
7,971 Square Feet Lot
$-- Zestimate®
C$474/sqft
C$2,804 Estimated rent
Home value
Not available
Estimated sales range
Not available
Not available
Owner options
List your home for rent
C$2,804/mo
Rent Zestimate®
Find your next renter with Zillow Rental Manager. Plus, with online applications, you can quickly screen prospective tenants – for free.
C$2,804/mo
Rent Zestimate®
Refinance and save
C$3,727/mo
Est. payment
Refinancing to a lower rate could help reduce your monthly payments and save thousands over the life of the loan.
C$3,727/mo
Est. payment
Explore your selling options
Work with a Zillow partner agent
Leverage their expertise and Zillow's premium Showcase listings to get your home seen by more buyers.
Get startedList with your own agent
Get your home in front of millions of buyers by listing it on Zillow.
Learn how to do itSell it yourself
Take full control of how buyers see your home on Zillow by listing For Sale by Owner (FSBO).
List your homeWhat's special
Open concept main floorCoffered ceilingHardwood flooringGas fireplaceSpacious primary bedroomWalk-in closetGlass shower door
Zillow last checked:
Listing updated:
Listed by:
Suzanne Ethier, Broker,
KELLER WILLIAMS INNOVATION REALTY
Source: ITSO,MLS®#: 40725410Originating MLS®#: Cornerstone Association of REALTORS®
Facts & features
Interior
Bedrooms & bathrooms
- Bedrooms: 3
- Bathrooms: 2
- Full bathrooms: 2
- Main level bathrooms: 2
- Main level bedrooms: 3
Bedroom
- Level: Main
Bedroom
- Level: Main
Other
- Features: Ensuite Privilege
- Level: Main
Bathroom
- Features: 4-Piece
- Level: Main
Other
- Features: 5+ Piece
- Level: Main
Dining room
- Level: Main
Foyer
- Level: Main
Kitchen
- Level: Main
Laundry
- Level: Main
Living room
- Level: Main
Heating
- Forced Air, Natural Gas
Cooling
- Central Air
Appliances
- Included: Range, Water Heater Owned, Dishwasher, Dryer, Refrigerator, Stove, Washer
- Laundry: In-Suite, Main Level
Features
- Air Exchanger, Auto Garage Door Remote(s), Central Vacuum Roughed-in, In-law Capability, Rough-in Bath
- Windows: Window Coverings
- Basement: Walk-Up Access,Full,Unfinished,Sump Pump
- Number of fireplaces: 1
- Fireplace features: Living Room, Gas
Interior area
- Total structure area: 1,859
- Total interior livable area: 1,859 sqft
- Finished area above ground: 1,859
Property
Parking
- Total spaces: 6
- Parking features: Attached Garage, Garage Door Opener, Private Drive Double Wide
- Attached garage spaces: 2
- Uncovered spaces: 4
Features
- Stories: 1
- Fencing: Partial
- Frontage type: South
- Frontage length: 60.62
Lot
- Size: 7,971 Square Feet
- Dimensions: 60.62 x 131.23
- Features: Urban, Rectangular, Hospital, Landscaped, Open Spaces, Place of Worship, Playground Nearby, Quiet Area, Schools, Trails
Details
- Additional structures: Shed(s)
- Parcel number: 530270790
- Zoning: IN-162
Construction
Type & style
- Home type: SingleFamily
- Architectural style: Bungalow
- Property subtype: Single Family Residence, Residential
Materials
- Brick
- Foundation: Poured Concrete
- Roof: Asphalt Shing
Condition
- 6-15 Years
- New construction: No
- Year built: 2016
Utilities & green energy
- Sewer: Sewer (Municipal)
- Water: Municipal-Metered
Community & HOA
Location
- Region: North Perth
Financial & listing details
- Price per square foot: C$474/sqft
- Annual tax amount: C$5,769
- Date on market: 5/13/2025
- Inclusions: Dishwasher, Dryer, Garage Door Opener, Refrigerator, Stove, Washer, Window Coverings, California Shutters, Blinds And Drapes And All Rods And Hardware, Fridge, 2 Wall Ovens, Countertop Stove, Dishwasher, Washer And Dryer, Wrought Iron Gate To Basement, Reverse Osmosis, Garage Door Opener With Remote(S), Hot Water Tank, Shed
- Exclusions: 4 Kitchen Bar Stools, All Interior & Exterior Rugs, Outdoor Furniture
Price history
| Date | Event | Price |
|---|---|---|
| 7/30/2025 | Sold | C$881,500C$474/sqft |
Source: ITSO #40725410 Report a problem | ||
Public tax history
Tax history is unavailable.
Neighborhood: N4W
Nearby homes
- C$--2 bd3 ba2k sqft470 Krotz St E, North Perth, ON N4W0B6Off Market

- C$1,057,0003 bd2 ba2.2k sqft1010 Wood Dr, North Perth, ON N4W0B6Sold
- C$--3 bd2 ba1.8k sqft970 Reserve Ave S, North Perth, ON N4W0B7Off Market
- C$955,0005 bd3 ba1.9k sqft107 Forbes Cres, North Perth, ON N4W0B3For Sale

- C$--6 bd5 ba5.4k sqft880 Wood Dr, North Perth, ON N4W0B7Off Market
- C$--3 bd3 ba2.3k sqft235 Krotz St E, North Perth, ON N4W0E2Off Market
- C$---- bd-- ba-- sqft16 Forbes Cres, North Perth, ON N4W0B3Off Market
- C$---- bd-- ba-- sqft875 Reserve Ave S, North Perth, ON N4W0B8Off Market
Nearby schools
GreatSchools rating
No schools nearby
We couldn't find any schools near this home.
Schools provided by the listing agent
- Elementary: Listowel Eastdale Public School
Source: ITSO. This data may not be complete. We recommend contacting the local school district to confirm school assignments for this home.
- Ontario
- Perth County
- North Perth
- N4W 0E4
- 545 Krotz St E
