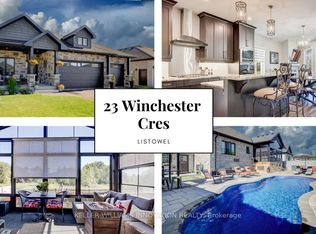
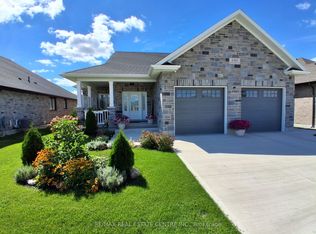
3-SEASON ROOM. VAULTED CEILINGS. OVERSIZED GARAGE. Built in 2022, this attractive bungalow offers great curb appeal, a welcoming front porch, and a fully fenced yard. The main level features an open-concept kitchen, dining, and living area with vaulted ceiling. The kitchen offers ample cabinetry, a stylish backsplash, and an island with seating, perfect for everyday living and entertaining. The primary bedroom includes a walk-in closet and a private ensuite with double sinks and a tiled shower. A second bedroom, full bathroom, and convenient main-floor laundry complete the main level. Just off the main living area, you'll find the three-season room, newly finished in 2026. This inviting space offers an extension of the home's living area, providing the perfect spot to enjoy your morning coffee, unwind with a book, or spend time with family while taking in views of the backyard. The fully finished, carpeted basement adds even more living space, featuring two additional bedrooms, a full bathroom, and a spacious recreation room complete with a gas fireplace. Whether you're hosting guests, accommodating family, or looking for a comfortable place to relax, this level offers plenty of versatility. Outside, the fully fenced backyard provides space to enjoy the outdoors, while the landscaped front yard enhances the home's curb appeal. The oversized garage offers plenty of room for parking and storage. With four bedrooms, three full bathrooms, and finished living space on both levels, this bungalow offers a great combination of comfort, space, and functionality.
For sale
C$899,000
24 Winchester Cres, North Perth, ON N4W 0J8
4beds
1,672sqft
Single Family Residence, Residential
Built in 2022
569 Square Feet Lot
$-- Zestimate®
C$538/sqft
C$-- HOA
What's special
Vaulted ceilingsOversized garageGreat curb appealWelcoming front porchFully fenced yardVaulted ceilingAmple cabinetry
- 1 day
- 1
- 0
Zillow last checked:
Listing updated:
Listed by:
Ellen Bakker, Salesperson,
Keller Williams Innovation Realty
Source: ITSO,MLS®#: 40873511Originating MLS®#: Cornerstone Association of REALTORS®
Facts & features
Interior
Bedrooms & bathrooms
- Bedrooms: 4
- Bathrooms: 3
- Full bathrooms: 3
- Main level bathrooms: 2
- Main level bedrooms: 2
Kitchen
- Level: Main
Heating
- Fireplace-Gas, Forced Air, Natural Gas
Cooling
- Central Air
Appliances
- Included: Oven
- Laundry: Main Level, Sink
Features
- Air Exchanger, Auto Garage Door Remote(s), Central Vacuum Roughed-in
- Basement: Full,Finished,Sump Pump
- Number of fireplaces: 1
- Fireplace features: Gas, Recreation Room
Interior area
- Total structure area: 2,893
- Total interior livable area: 1,672 sqft
- Finished area above ground: 1,672
- Finished area below ground: 1,221
Video & virtual tour
Property
Parking
- Total spaces: 4
- Parking features: Attached Garage, Concrete, Private Drive Double Wide
- Attached garage spaces: 2
- Uncovered spaces: 2
Features
- Stories: 1
- Patio & porch: Deck, Porch
- Exterior features: Landscaped, Lawn Sprinkler System
- Fencing: Full
- Frontage type: South
- Frontage length: 50.00
Lot
- Size: 569 Square Feet
- Dimensions: 50 x 122
- Features: Urban, Hospital, Place of Worship, Quiet Area
Details
- Parcel number: 530280161
- Zoning: R3
Construction
Type & style
- Home type: SingleFamily
- Architectural style: Bungalow
- Property subtype: Single Family Residence, Residential
Materials
- Brick, Stone
- Foundation: Poured Concrete
- Roof: Asphalt Shing
Condition
- 0-5 Years
- New construction: No
- Year built: 2022
Utilities & green energy
- Sewer: Sewer (Municipal)
- Water: Municipal-Metered
Community & HOA
Location
- Region: North Perth
Financial & listing details
- Price per square foot: C$538/sqft
- Annual tax amount: C$5,222
- Date on market: 10/23/2026
- Inclusions: Other, Elfs, Fridge, Cooktop, Wall Oven, Microwave, Window Coverings, Washer, Dryer, Dishwasher.
- Exclusions: Chandelier In Foyer And Fan/Light In Foyer
Price history
| Date | Event | Price |
|---|---|---|
| 10/23/2026 | Listed for sale | C$899,000C$538/sqft |
Source: ITSO #40873511 Report a problem | ||
Public tax history
Tax history is unavailable.
Climate risks
Neighborhood: N4W
Nearby schools
GreatSchools rating
No schools nearby
We couldn't find any schools near this home.

Similar homes
- C$995,0003 bd2 ba1.6k sqft1045 Tremaine Ave S, North Perth, ON N4W 3G9For Sale
 MLS ID #40853965, Gurjeet Sandhu, Broker, Re/Max Realty Services Inc M. ITSO
 - C$1,100,0004 bd3 ba1.9k sqft29 McDonald St W, North Perth, ON N4W 1K5For Sale
 MLS ID #40862967, Ellen Bakker, Salesperson, Keller Williams Innovation Realty. ITSO
 - C$925,0005 bd3 ba1.3k sqft44611 Perth Line 86 Line, Huron East, ON N4W 3G6For Sale
 MLS ID #40805248, Scott Benson, Salesperson, Real Broker Ontario Ltd.. ITSO
 - C$699,9004 bd3 ba1.5k sqft910 Walton Ave N, North Perth, ON N4W 3R9For Sale
 MLS ID #40856850, Christine Chadwick, Salesperson, Re/Max Icon Realty. ITSO
