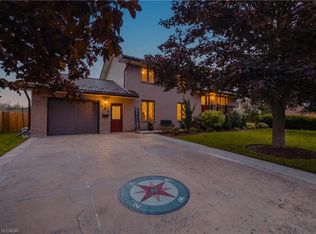
FOUR BEDROOMS, VAULTED CEILING, AMPLE NATURAL LIGHT. Welcome to 8103 Road 177 in Molesworth! This bright and spacious sidesplit offers over 2,200 sq. ft. of living space and plenty of room for the whole family. From the moment you arrive, the beautiful curb appeal and ample parking make a great first impression. Inside, natural light fills the home, creating a bright and welcoming feel throughout. The main living space features an open-concept layout with the living room, kitchen and dining area all connected under vaulted ceilings. Pot lights throughout add to the bright and inviting atmosphere. The home offers four spacious bedrooms, with two bedrooms conveniently located on the main level and two additional bedrooms in the lower level. This layout offers plenty of flexibility for families, guests, a home office or additional living space. Outside, enjoy the fully fenced backyard, perfect for kids, pets and outdoor entertaining. A one-car garage provides additional convenience and storage, while the generous driveway offers ample parking. A bright, spacious home with a practical layout and plenty of room to grow, all in a peaceful Molesworth setting.
For sale
C$620,000
8103 Road 177, North Perth, ON N4W 3G6
4beds
1,421sqft
Single Family Residence, Residential
Built in ----
7,840 Square Feet Lot
$-- Zestimate®
C$436/sqft
C$-- HOA
What's special
Four bedroomsVaulted ceilingsAmple natural lightBeautiful curb appealAmple parkingOpen-concept layoutPot lights throughout
- 3 days
- 1
- 0
Zillow last checked:
Listing updated:
Listed by:
Ellen Bakker, Salesperson,
Keller Williams Innovation Realty
Source: ITSO,MLS®#: 40869656Originating MLS®#: Cornerstone Association of REALTORS®
Facts & features
Interior
Bedrooms & bathrooms
- Bedrooms: 4
- Bathrooms: 2
- Full bathrooms: 2
- Main level bathrooms: 1
- Main level bedrooms: 2
Bedroom
- Level: Basement
Bedroom
- Level: Basement
Other
- Level: Main
Bedroom
- Level: Main
Bathroom
- Features: 3-Piece
- Level: Basement
Bathroom
- Features: 4-Piece
- Level: Main
Dining room
- Level: Main
Foyer
- Level: Main
Kitchen
- Level: Main
Living room
- Level: Main
Recreation room
- Level: Basement
Heating
- Forced Air-Propane
Cooling
- Central Air
Appliances
- Included: Water Heater Owned, Water Softener, Dishwasher, Dryer, Range Hood, Refrigerator, Washer
Features
- Air Exchanger, Auto Garage Door Remote(s), Central Vacuum
- Basement: Full,Finished,Sump Pump
- Has fireplace: Yes
- Fireplace features: Electric, Living Room
Interior area
- Total structure area: 2,235
- Total interior livable area: 1,421 sqft
- Finished area above ground: 1,421
- Finished area below ground: 814
Video & virtual tour
Property
Parking
- Total spaces: 7
- Parking features: Attached Garage, Garage Door Opener, Gravel, Private Drive Double Wide
- Attached garage spaces: 1
- Uncovered spaces: 6
Features
- Stories: 2
- Fencing: Full
- Frontage type: East
- Frontage length: 70.00
Lot
- Size: 7,840 Square Feet
- Dimensions: 70 x
- Features: Rural, Irregular Lot, Ample Parking, Highway Access
Details
- Parcel number: 530080055
- Zoning: HVR
Construction
Type & style
- Home type: SingleFamily
- Architectural style: Sidesplit
- Property subtype: Single Family Residence, Residential
Materials
- Brick, Vinyl Siding
- Foundation: Poured Concrete
- Roof: Asphalt Shing
Condition
- 16-30 Years
- New construction: No
Utilities & green energy
- Sewer: Septic Tank
- Water: Municipal-Metered
Community & HOA
Location
- Region: North Perth
Financial & listing details
- Price per square foot: C$436/sqft
- Annual tax amount: C$3,837
- Date on market: 10/7/2026
- Inclusions: Dishwasher, Dryer, Garage Door Opener, Range Hood, Refrigerator, Washer, Curtains In Basement And All Curtain Rods
- Exclusions: Curtains Upstairs, Tv And Tv Brackets, Freezer In Garage, Coffee Bar Cupboard On Kitchen Counter
Price history
| Date | Event | Price |
|---|---|---|
| 10/7/2026 | Listed for sale | C$620,000C$436/sqft |
Source: ITSO #40869656 Report a problem | ||
Public tax history
Tax history is unavailable.
Climate risks
Neighborhood: N4W
Nearby schools
GreatSchools rating
No schools nearby
We couldn't find any schools near this home.
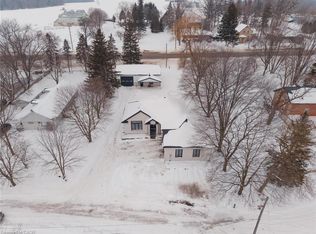
- C$900,0004 bd3 ba1.4k sqft86710 B Molesworth Line, Huron East, ON N4W3G6Sold
- C$---- sqft86716 Molesworth Line, Huron East, ON N4W3G6Off Market
- C$925,0005 bd3 ba-- sqft44611 Perth Line #86, Line Listowel, ON N4W3G6For Sale
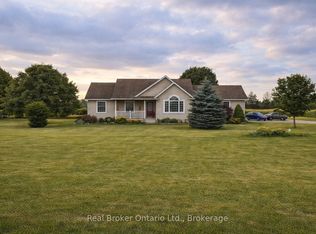
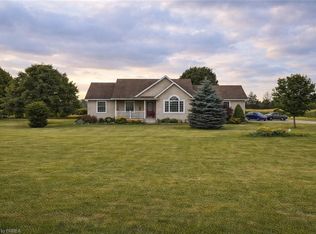
- C$925,0005 bd3 ba1.3k sqft44611 Perth Line 86 Line, Huron East, ON N4W3G6For Sale
Similar homes
- C$925,0005 bd3 ba1.3k sqft44611 Perth Line 86 Line, Huron East, ON N4W 3G6For SaleMLS ID #40805248, Scott Benson, Salesperson, Real Broker Ontario Ltd.. ITSO
- C$639,9003 bd2 ba1.7k sqft335 Turnberry St, Huron East, ON N0G 2W0For Sale
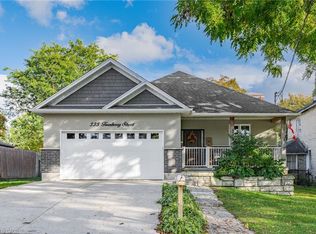 MLS ID #40867846, Dennis Mehravar, Broker, Engel & Völkers Toronto Central. ITSO
 - C$499,9003 bd2 ba1.3k sqft380 Livingstone Ave N, North Perth, ON N4W 1R2For Sale
 MLS ID #40870161, Michael Christie, Salesperson, Royal LePage Royal City Realty. ITSO
 - C$635,0004 bd2 ba1.7k sqft590 Albert Ave N, North Perth, ON N4W 1V5For Sale
 MLS ID #40859265, Brian Adams, Salesperson, EXP REALTY. ITSO
