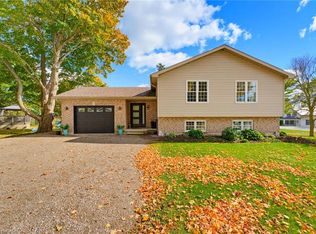
Situated just a few minutes west Listowel is this property loaded with opportunity! Nestled on 2.68 acres with a 3600+sqft 4+bedroom home, Loads of renovations completed with updated windows, plumbing, large covered porches to enjoy the sunsets! Yes the house requires some finishing touches, you get to pick the colours! The real shocker is the 70 x 100 heated shop with clear spans & mezzanine! There is a separate 40x 60 partially heated shop for storage & workshop. additionally a 40 x 50 coverall building! Perfect opportunity to enjoy country living with lots ofspace for all your needs!
For sale
C$1,149,000
45169 Jamestown Rd, Huron East, ON N4W 3G7
4beds
3baths
Single Family Residence
Built in ----
2 Square Feet Lot
$-- Zestimate®
C$--/sqft
C$-- HOA
What's special
Updated windows
- 79 days
- 18
- 0
Zillow last checked:
Listing updated:
Listed by:
Howie Schmidt Realty Inc
Source: TRREB,MLS®#: X13613110 Originating MLS®#: One Point Association of REALTORS
Originating MLS®#: One Point Association of REALTORSFacts & features
Interior
Bedrooms & bathrooms
- Bedrooms: 4
- Bathrooms: 3
Primary bedroom
- Level: Second
- Dimensions: 7.09 x 4.9
Bedroom 2
- Level: Second
- Dimensions: 3.53 x 3
Bedroom 3
- Level: Second
- Dimensions: 3.81 x 2.87
Bedroom 4
- Level: Second
- Dimensions: 3.86 x 3.58
Kitchen
- Level: Ground
- Dimensions: 7.09 x 4.75
Laundry
- Level: Second
- Dimensions: 3.53 x 2.74
Living room
- Level: Ground
- Dimensions: 7.09 x 3.53
Mud room
- Level: Ground
- Dimensions: 7.01 x 3.2
Office
- Level: Ground
- Dimensions: 3.58 x 3.3
Office
- Level: Ground
- Dimensions: 3.58 x 3.3
Heating
- Forced Air, Propane
Cooling
- None
Appliances
- Included: Water Heater
Features
- Upgraded Insulation
- Basement: Full,Unfinished,Development Potential
- Has fireplace: No
Interior area
- Living area range: 2500-3000 null
Video & virtual tour
Property
Parking
- Total spaces: 20
- Parking features: Private Triple, Right Of Way
- Has garage: Yes
Features
- Stories: 2
- Patio & porch: Porch
- Pool features: None
- Has view: Yes
- View description: Panoramic, Pasture, Trees/Woods
Lot
- Size: 2 Square Feet
- Features: Clear View, Level, Irregular Lot
- Topography: Dry
Details
- Additional structures: Barn, Drive Shed, Paddocks, Workshop, Storage, Fence - Partial, Additional Garage(s)
- Parcel number: 413480097
Construction
Type & style
- Home type: SingleFamily
- Property subtype: Single Family Residence
Materials
- Vinyl Siding
- Foundation: Stone, Concrete
- Roof: Metal
Utilities & green energy
- Sewer: Septic
- Water: Drilled Well
Community & HOA
Location
- Region: Huron East
Financial & listing details
- Tax assessed value: C$524,000
- Annual tax amount: C$7,809
- Date on market: 7/28/2026
Price history
Price history is unavailable.
Public tax history
Tax history is unavailable.
Climate risks
Neighborhood: N4W
Nearby schools
GreatSchools rating
No schools nearby
We couldn't find any schools near this home.
Similar homes
- C$1,149,9004 bd4 ba2.7k sqft415 Rogers Rd, North Perth, ON N4W 0H2For Sale
 MLS ID #40871353, Jacob Caldwell, Salesperson, Real Broker Ontario Ltd.. ITSO
 - C$1,100,0004 bd3 ba1.9k sqft29 McDonald St W, North Perth, ON N4W 1K5For Sale
 MLS ID #40862967, Ellen Bakker, Salesperson, Keller Williams Innovation Realty. ITSO
 - C$925,0005 bd3 ba1.3k sqft44611 Perth Line 86 Line, Huron East, ON N4W 3G6For Sale
 MLS ID #40805248, Scott Benson, Salesperson, Real Broker Ontario Ltd.. ITSO
 - C$995,0003 bd2 ba1.6k sqft1045 Tremaine Ave S, North Perth, ON N4W 3G9For Sale
 MLS ID #40853965, Gurjeet Sandhu, Broker, Re/Max Realty Services Inc M. ITSO
