Tucked away in one of Listowel's most desirable neighbourhoods on the edge of town, this custom Marlanna Homes built estate home, offers the perfect blend of privacy, sophistication, and modern design. A grand foyer with soaring 16-foot ceilings creates an impressive first impression, while rich hardwood flooring flows throughout the open concept main level. At the front of the home, two spacious bedrooms share a beautifully appointed 4-piece bathroom, offering flexibility for family, guests, or a home office. The custom kitchen is designed to impress with quartz countertops, a large island, walk-in pantry, and seamless flow into the dining area and great room. A stunning floor-to-ceiling stone fireplace anchors the living space, while oversized windows fill the home with natural light. Step outside to the covered patio featuring a beautiful stone gas fireplace; the perfect place to entertain or unwind in every season! Privately tucked away, the primary suite offers a spacious bedroom, walk-in closet, and a luxurious 5-piece ensuite complete with a soaker tub, glass shower, and double vanity. The main floor also includes a laundry room, mudroom with access to the two-car garage, professionally completed in Trusscore, and the added convenience of a walk-down staircase to the fully finished basement. Downstairs, you'll find two additional bedrooms, both with walk-in closets, a stylish 4-piece bathroom, and an expansive recreation room ideal for entertaining, multi-generational living, or growing families. Backing onto the peaceful edge of town, this exceptional home combines luxury, thoughtful design, and lasting quality. Complete with a Tarion Warranty and a 50-year shingle warranty, this is a home you'll enjoy for years to come!
New construction
C$1,244,000
1036 Walton Ave N, North Perth, ON N4W 3S5
5beds
3baths
Single Family Residence
Built in ----
0 Square Feet Lot
$-- Zestimate®
C$--/sqft
C$-- HOA
What's special
Two spacious bedroomsLarge islandWalk-in pantryTwo-car garage
- 20 days |
- 7 |
- 0 |
Zillow last checked:
Listing updated:
Listed by:
eXp Realty
Source: TRREB,MLS®#: X13536250 Originating MLS®#: One Point Association of REALTORS
Originating MLS®#: One Point Association of REALTORSFacts & features
Interior
Bedrooms & bathrooms
- Bedrooms: 5
- Bathrooms: 3
Bedroom 3
- Level: Main
- Dimensions: 3.88 x 3.41
Bedroom 4
- Level: Basement
- Dimensions: 3.69 x 5.3
Great room
- Level: Main
- Dimensions: 6.5 x 5.39
Heating
- Forced Air, Gas
Cooling
- Central Air
Appliances
- Included: Water Heater Owned
Features
- Primary Bedroom - Main Floor, Floor Drain, In-Law Capability
- Flooring: Carpet Free
- Basement: Finished,Full
- Has fireplace: Yes
- Fireplace features: Living Room, Natural Gas
Interior area
- Living area range: 2000-2500 null
Property
Parking
- Total spaces: 8
- Parking features: Private Double, Garage Door Opener
- Has garage: Yes
Accessibility
- Accessibility features: Open Floor Plan
Features
- Patio & porch: Patio
- Exterior features: Year Round Living, Landscaped
- Has private pool: Yes
- Pool features: Community
- Has view: Yes
- View description: Trees/Woods
Lot
- Size: 0 Square Feet
- Features: Cul de Sac/Dead End, Golf, Hospital, Place Of Worship, Rec./Commun.Centre, School
- Topography: Level
Details
- Parcel number: 530140456
- Other equipment: Air Exchanger, Sump Pump
Construction
Type & style
- Home type: SingleFamily
- Architectural style: Bungalow
- Property subtype: Single Family Residence
Materials
- Vinyl Siding, Stone
- Foundation: Poured Concrete
- Roof: Asphalt Shingle
Condition
- New construction: Yes
Utilities & green energy
- Sewer: Sewer
Community & HOA
Community
- Security: Carbon Monoxide Detector(s), Smoke Detector(s)
Location
- Region: North Perth
Financial & listing details
- Date on market: 7/8/2026
eXp Realty
eXp Realty
By pressing Contact Agent, you agree that the real estate professional identified above may call/text you about your search, which may involve use of automated means and pre-recorded/artificial voices. You don't need to consent as a condition of buying any property, goods, or services. Message/data rates may apply. You also agree to our Terms of Use. Zillow does not endorse any real estate professionals. We may share information about your recent and future site activity with your agent to help them understand what you're looking for in a home.
Price history
Price history is unavailable.
Public tax history
Tax history is unavailable.
Climate risks
Neighborhood: N4W
Nearby schools
GreatSchools rating
No schools nearby
We couldn't find any schools near this home.
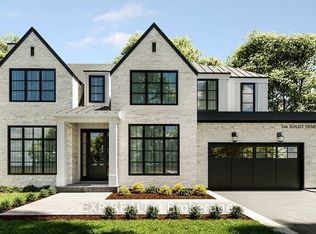
- C$1,294,0004 bd5 ba-- sqft1048 Walton Ave, North Perth, ON N4W3S2New Construction
- C$517,5003 bd1 ba909 sqft350 Winston St E, North Perth, ON N4W2T8Sold
- C$575,0004 bd2 ba1.6k sqft665 Richmond Ave N, North Perth, ON N4W2Z6For Sale

- C$475,0003 bd1 ba1k sqft354 Davidson Ave N, North Perth, ON N4W3A6Sold
- C$---- bd-- ba-- sqft454 York Ave N, North Perth, ON N4W2X7Off Market
- C$---- bd-- ba-- sqft505 York Ave N, North Perth, ON N4W2X8Off Market
- C$--4 bd3 ba1.1k sqft515 Elm Ave N, North Perth, ON N4W3G3Off Market
- C$599,9003 bd2 ba1.8k sqft710 York Ave N, North Perth, ON N4W2Y3For Sale
Similar homes
- C$1,294,0004 bd5 ba-- sqft1048 Walton Ave, North Perth, ON N4W 3S2New ConstructionMLS ID #X12954654, EXP REALTY. TRREB
- C$1,149,0004 bd2 ba2.6k sqft45169 Jamestown Rd, Huron East, ON N4W 3G7For Sale
 MLS ID #40851506, Tony Schmidt, Broker of Record, HOWIE SCHMIDT REALTY INC.. ITSO
 - C$1,025,0005 bd4 ba-- sqft610 Conners Dr, Listowel, ON N4W 0J3For Sale
 MLS ID #X13138728, REAL BROKER ONTARIO LTD.. TRREB
 - C$1,150,0006 bd4 ba-- sqft1025 Reserve Ave S, North Perth, ON N4W 0B5For Sale
 MLS ID #X13048192, Coldwell Banker WIN Realty. TRREB
 - C$1,125,0004 bd3 ba1.6k sqft24 Gilmer Cres, North Perth, ON N4W 0H2For SaleMLS ID #40829782, Ellen Bakker, Salesperson, KELLER WILLIAMS INNOVATION REALTY. ITSO
- C$749,0005 bd3 ba1.5k sqft200 Krotz St W, North Perth, ON N4W 0E1For SaleMLS ID #40848665, Ellen Bakker, Salesperson, KELLER WILLIAMS INNOVATION REALTY. ITSO
- C$989,5005 bd3 ba1.6k sqft560 Rogers Rd, North Perth, ON N4W 0H3For SaleMLS ID #40836549, Ellen Bakker, Salesperson, KELLER WILLIAMS INNOVATION REALTY. ITSO
- C$875,0005 bd3 ba1.7k sqft680 Rogers Rd, North Perth, ON N4W 0H3For SaleMLS ID #40843615, Ellen Bakker, Salesperson, KELLER WILLIAMS INNOVATION REALTY. ITSO
- C$1,299,9993 bd2 ba2.5k sqft89 6265th Line, Gowanstown, ON N0G 1Y0For SaleMLS ID #40813335, Mike Milovick, Broker, Royal LePage Wolle Realty. ITSO
- C$995,0005 bd2 ba-- sqft44032 Amberley Rd, Howick, ON N0G 2X0For SaleMLS ID #X13543450, eXp Realty. TRREB
- C$699,9005 bd3 ba-- sqft650 Reid Cres, North Perth, ON N4W 0A1For SaleMLS ID #X13062266, RE/MAX REALTY SPECIALISTS INC.. TRREB
- C$955,0005 bd3 ba1.9k sqft107 Forbes Cres, North Perth, ON N4W 0B3For SaleMLS ID #40801297, Ellen Bakker, Salesperson, KELLER WILLIAMS INNOVATION REALTY. ITSO
- C$699,9004 bd3 ba-- sqft570 Reserve Ave S, North Perth, ON N4W 2L1For SaleMLS ID #X13135332, Royal LePage RCR Realty. TRREB
- C$949,9003 bd2 ba-- sqft23 Winchester Cres, North Perth, ON N4W 0J8For SaleMLS ID #X12985488, PG DIRECT REALTY LTD.. TRREB
- C$639,9003 bd3 ba-- sqft789 Brock St, North Perth, ON N4W 3T4For SaleMLS ID #X12885120, CENTURY 21 PRESIDENT REALTY INC.. TRREB
- C$925,0005 bd3 ba1.3k sqft44611 Perth Line 86 Line, Huron East, ON N4W 3G6For SaleMLS ID #40805248, Scott Benson, Salesperson, Real Broker Ontario Ltd.. ITSO
- C$1,220,0007 bd5 ba-- sqft46 Scenic Dr, Mapleton, ON N0B 1A0For SaleMLS ID #X13494960, RE/MAX EXPERTS. TRREB
- C$674,9003 bd3 ba1.8k sqft300 Hutton St E, North Perth, ON N4W 0C1For SaleMLS ID #40833054, Brian Adams, Salesperson, EXP REALTY. ITSO
- C$775,0003 bd2 ba-- sqft675 Winchester Ave S, North Perth, ON N4W 0J9For SaleMLS ID #X13450110, CENTURY 21 LEGACY LTD.. TRREB
- C$925,0005 bd3 ba-- sqft44611 Perth Line #86, Line Listowel, ON N4W 3G6For SaleMLS ID #X12826386, Real Broker Ontario Ltd.. TRREB
