Welcome to 354 Davidson Ave N — A Cozy, Updated Home in the Heart of Listowel This 1.5-storey home has been thoughtfully updated, offering a comfortable space that's ready for new memories. With three bedrooms and one bathroom, it’s a perfect fit for first-time buyers, small families, or anyone looking to downsize. Inside, large windows fill the home with natural light. The roof shingles were replaced in 2019, along with a new backyard deck — a great spot for quiet mornings or evening get-togethers. Out back, a 12' x 16' detached shed with hydro offers extra space for hobbies, a workshop, or storage. The location brings everything close: downtown shops, the hospital, parks, ball diamonds, and walking trails are all just a short walk away. It's a home where everything feels easy and within reach. Simple, solid, and move-in ready — this is a place where you can settle in and feel at home. Book your private showing today.
Sold for $475,000
C$475,000
354 Davidson Ave N, North Perth, ON N4W 3A6
3beds
1,049sqft
Single Family Residence, Residential
Built in ----
5,174 Square Feet Lot
$-- Zestimate®
C$453/sqft
C$2,293 Estimated rent
Home value
Not available
Estimated sales range
Not available
Not available
Owner options
List your home for rent
C$2,293/mo
Rent Zestimate®
Find your next renter with Zillow Rental Manager. Plus, with online applications, you can quickly screen prospective tenants – for free.
C$2,293/mo
Rent Zestimate®
Refinance and save
C$2,008/mo
Est. payment
Refinancing to a lower rate could help reduce your monthly payments and save thousands over the life of the loan.
C$2,008/mo
Est. payment
Explore your selling options
Work with a Zillow partner agent
Leverage their expertise and Zillow's premium Showcase listings to get your home seen by more buyers.
Get startedList with your own agent
Get your home in front of millions of buyers by listing it on Zillow.
Learn how to do itSell it yourself
Take full control of how buyers see your home on Zillow by listing For Sale by Owner (FSBO).
List your homeWhat's special
Large windowsNatural lightNew backyard deckDetached shed with hydro
Zillow last checked:
Listing updated:
Listed by:
Adrienne Christine Indovina, Salesperson,
eXp Realty (Team Branch)
Source: ITSO,MLS®#: 40720394Originating MLS®#: Cornerstone Association of REALTORS®
Facts & features
Interior
Bedrooms & bathrooms
- Bedrooms: 3
- Bathrooms: 1
- Full bathrooms: 1
- Main level bathrooms: 1
- Main level bedrooms: 1
Bedroom
- Level: Main
- Area: 81.45
- Dimensions: 9ft. 5in. x 9ft. 0in.
Other
- Level: Second
- Area: 99
- Dimensions: 11ft. 0in. x 9ft. 0in.
Bedroom
- Level: Second
- Area: 99
- Dimensions: 11ft. 0in. x 9ft. 0in.
Bathroom
- Features: 4-Piece
- Level: Main
Dining room
- Level: Main
Kitchen
- Level: Main
- Area: 135
- Dimensions: 15ft. 0in. x 9ft. 0in.
Laundry
- Level: Main
Living room
- Level: Main
- Area: 144.45
- Dimensions: 16ft. 5in. x 9ft. 0in.
Storage
- Level: Basement
Heating
- Forced Air, Natural Gas
Cooling
- None
Appliances
- Included: Water Heater Owned, Dishwasher, Dryer, Microwave, Refrigerator, Stove, Washer
Features
- Windows: Window Coverings
- Basement: Partial,Unfinished,Sump Pump
- Has fireplace: No
Interior area
- Total structure area: 1,049
- Total interior livable area: 1,049 sqft
- Finished area above ground: 1,049
Property
Parking
- Total spaces: 3
- Parking features: Detached Garage, Gravel, No Driveway Parking, Private Drive Single Wide
- Uncovered spaces: 3
Features
- Patio & porch: Deck
- Waterfront features: River/Stream
- Frontage type: East
- Frontage length: 80.00
Lot
- Size: 5,174 Square Feet
- Dimensions: 80 x 64.68
- Features: Urban, Ample Parking, City Lot, Hospital, Library, Park, Place of Worship, Playground Nearby, Schools, Shopping Nearby
- Topography: Flat
Details
- Additional structures: Shed(s)
- Parcel number: 530140169
- Zoning: R-4
Construction
Type & style
- Home type: SingleFamily
- Architectural style: 1.5 Storey
- Property subtype: Single Family Residence, Residential
Materials
- Vinyl Siding
- Roof: Asphalt Shing
Condition
- 51-99 Years
- New construction: No
Utilities & green energy
- Sewer: Sewer (Municipal)
- Water: Municipal
- Utilities for property: Cable Connected, Cell Service, Electricity Connected, Internet Other, Natural Gas Connected, Phone Connected
Community & HOA
Community
- Security: Carbon Monoxide Detector, Smoke Detector
Location
- Region: North Perth
Financial & listing details
- Price per square foot: C$453/sqft
- Annual tax amount: C$1,821
- Date on market: 4/29/2025
- Inclusions: Carbon Monoxide Detector, Dishwasher, Dryer, Microwave, Refrigerator, Smoke Detector, Stove, Washer, Window Coverings, Negotiable, Hutch In Kitchen, Murphy Bed In Main Floor Bedroom
- Electric utility on property: Yes
Price history
| Date | Event | Price |
|---|---|---|
| 8/20/2025 | Sold | C$475,000C$453/sqft |
Source: ITSO #40720394 Report a problem | ||
Public tax history
Tax history is unavailable.
Neighborhood: N4W
Nearby homes
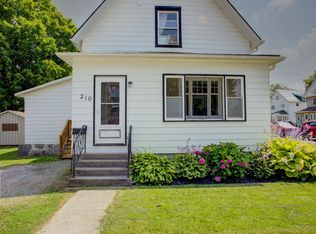
- C$399,0003 bd1 ba-- sqft210 Davidson Ave N, North Perth, ON N4W3A4For Sale
- C$---- bd-- ba-- sqft454 York Ave N, North Perth, ON N4W2X7Off Market
- C$1,385,00016 bd8 ba10k sqft470 Elizabeth St E, North Perth, ON N4W2P9Sold

- C$--3 bd2 ba1.9k sqft459 Wallace Ave N, North Perth, ON N4W1L5Off Market
- C$---- bd-- ba-- sqft505 York Ave N, North Perth, ON N4W2X8Off Market
- C$1,294,0004 bd5 ba-- sqft1048 Walton Ave, North Perth, ON N4W3S2New Construction
- C$1,244,0005 bd3 ba-- sqft1036 Walton Ave N, North Perth, ON N4W3S5New Construction
- C$517,5003 bd1 ba909 sqft350 Winston St E, North Perth, ON N4W2T8Sold
Nearby schools
GreatSchools rating
No schools nearby
We couldn't find any schools near this home.
- Ontario
- Perth County
- North Perth
- N4W 3A6
- 354 Davidson Ave N
