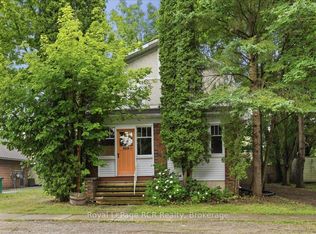
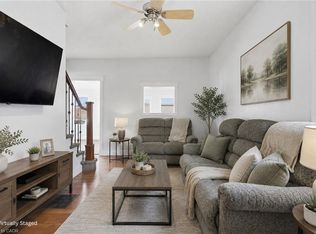
Welcome to 210 Davidson Avenue in downtown Listowel. If you are looking for an affordable way into the market, look no further. This property offers an excellent location and is steps from all the downtown amenities. The main level features, main floor laundry, a formal dining area & a cozy living room. The upper floor has your 3 bedrooms & a 4 piece bathroom. With a spacious kitchen, allowing you to create memories while cooking or baking with the family. While the back deck is the perfect spot to enjoy your morning coffee, or you can watch the sunset from your enclosed front porch. For the kids, the Memorial Park and public pool are just around the corner. The 'closet' in the laundry room has already been roughed in for a main floor 2 piece bathroom.
For sale
C$399,000
210 Davidson Ave N, North Perth, ON N4W 3A4
3beds
1baths
Single Family Residence
Built in ----
5,166 Square Feet Lot
$-- Zestimate®
C$--/sqft
C$-- HOA
What's special
Main floor laundryFormal dining areaSpacious kitchenBack deckEnclosed front porch
- 49 days
- 17
- 1
Zillow last checked:
Listing updated:
Listed by:
Royal LePage RCR Realty
Source: TRREB,MLS®#: X13664486 Originating MLS®#: One Point Association of REALTORS
Originating MLS®#: One Point Association of REALTORSFacts & features
Interior
Bedrooms & bathrooms
- Bedrooms: 3
- Bathrooms: 1
Primary bedroom
- Level: Upper
- Dimensions: 3.61 x 3.89
Bedroom 2
- Level: Upper
- Dimensions: 3.99 x 3.21
Bedroom 3
- Level: Upper
- Dimensions: 3.4 x 3.13
Bathroom
- Level: Upper
- Dimensions: 2.31 x 2.55
Other
- Level: Main
- Dimensions: 2.46 x 3.72
Dining room
- Level: Main
- Dimensions: 4.88 x 2.57
Kitchen
- Level: Main
- Dimensions: 3.82 x 4.85
Laundry
- Level: Main
- Dimensions: 4.15 x 4.49
Living room
- Level: Main
- Dimensions: 3.97 x 3.96
Heating
- Forced Air, Gas
Cooling
- Window Unit(s)
Appliances
- Included: Water Heater
Features
- Basement: Unfinished
- Has fireplace: No
Interior area
- Living area range: 1100-1500 null
Video & virtual tour
Property
Parking
- Total spaces: 2
- Parking features: Private Double
Features
- Stories: 1.5
- Pool features: None
Lot
- Size: 5,166 Square Feet
Details
- Parcel number: 530180075
Construction
Type & style
- Home type: SingleFamily
- Property subtype: Single Family Residence
Materials
- Metal/Steel Siding
- Foundation: Stone
- Roof: Asphalt Shingle
Utilities & green energy
- Sewer: Sewer
Community & HOA
Location
- Region: North Perth
Financial & listing details
- Annual tax amount: C$2,306
- Date on market: 8/11/2026
Price history
Price history is unavailable.
Public tax history
Tax history is unavailable.
Climate risks
Neighborhood: N4W
Nearby schools
GreatSchools rating
No schools nearby
We couldn't find any schools near this home.
Similar homes
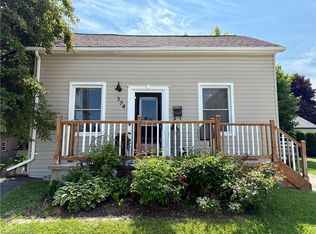
- C$489,9004 bd2 ba-- sqft310 Barber Ave N, North Perth, ON N4W 1R9For Sale
 MLS ID #X13838094, eXp Realty. TRREB
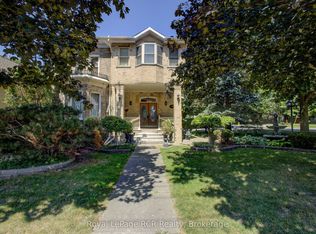
 - C$510,0003 bd2 ba1.5k sqft457 Danby St E, North Perth, ON N4W 0A5For Sale
 MLS ID #40867557, Ellen Bakker, Salesperson, Keller Williams Innovation Realty. ITSO

 - C$349,9004 bd1 ba-- sqft144 Davidson Ave S, North Perth, ON N4W 2J6For Sale
 MLS ID #X13625512, Royal LePage RCR Realty. TRREB
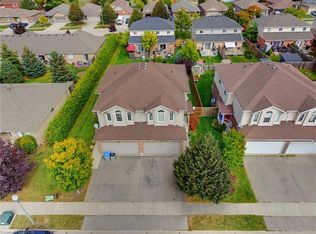
 - C$465,0003 bd2 ba1.4k sqft368 Wellington Ave S, North Perth, ON N4W 2J2For Sale
 MLS ID #40860368, Tawnya-Lee Long, Salesperson, Real Broker Ontario Ltd.. ITSO
