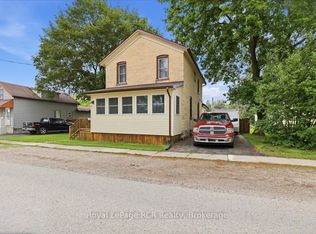
Welcome to this inviting 4 bedroom, 2 bathroom home offering the perfect blend of space, functionality, and outdoor enjoyment. With a convenient main floor bedroom and main floor laundry, this home is ideal for growing families, multi-generational living, or anyone looking for added everyday convenience. The bright and functional layout provides comfortable living spaces, while three additional bedrooms upstairs offer plenty of room for the whole family. Step outside to enjoy the brand-new deck, perfect for summer barbecues, morning coffee, or relaxing with friends and family. The backyard also features a charming shed that's been transformed into a cozy hangout space ideal as a hobby room, games room, or your own private retreat. Conveniently located close to schools, parks, shopping, and everyday amenities, this home offers exceptional value and is ready for its next owners to move in and enjoy.
For sale
C$499,900
310 Barber Ave N, North Perth, ON N4W 1R9
4beds
2baths
Single Family Residence
Built in ----
4,219 Square Feet Lot
$-- Zestimate®
C$--/sqft
C$-- HOA
What's special
Convenient main floor bedroomMain floor laundryBright and functional layoutComfortable living spacesThree additional bedrooms upstairsBrand-new deck
- 68 days
- 8
- 2
Zillow last checked:
Listing updated:
Listed by:
eXp Realty
Source: TRREB,MLS®#: X13520986 Originating MLS®#: One Point Association of REALTORS
Originating MLS®#: One Point Association of REALTORSFacts & features
Interior
Bedrooms & bathrooms
- Bedrooms: 4
- Bathrooms: 2
Primary bedroom
- Level: Main
- Dimensions: 3.4 x 4.04
Bedroom
- Level: Second
- Dimensions: 3.48 x 2.97
Bedroom
- Level: Second
- Dimensions: 3.89 x 2.92
Bedroom
- Level: Second
- Dimensions: 3.43 x 3.43
Bathroom
- Level: Main
- Dimensions: 3 x 2.1
Bathroom
- Level: Second
- Dimensions: 3.2 x 1.8
Dining room
- Level: Main
- Dimensions: 3.02 x 5.99
Kitchen
- Level: Main
- Dimensions: 2.9 x 1.85
Living room
- Level: Main
- Dimensions: 4.04 x 6.12
Heating
- Forced Air, Gas
Cooling
- None
Appliances
- Included: Water Heater Owned
Features
- Basement: Partially Finished,Full
- Has fireplace: No
Interior area
- Living area range: 1500-2000 null
Property
Parking
- Total spaces: 4
- Parking features: Private Double, Other
Features
- Stories: 1.5
- Patio & porch: Deck
- Exterior features: Year Round Living
- Pool features: None
- Waterfront features: None
Lot
- Size: 4,219 Square Feet
- Features: Golf, Place Of Worship, School Bus Route, Rec./Commun.Centre, Library
Details
- Additional structures: Workshop
- Parcel number: 530240086
Construction
Type & style
- Home type: SingleFamily
- Property subtype: Single Family Residence
- Attached to another structure: Yes
Materials
- Concrete, Brick
- Foundation: Poured Concrete
- Roof: Asphalt Shingle
Utilities & green energy
- Sewer: Sewer
- Utilities for property: Cell Services, Recycling Pickup, Street Lights
Community & HOA
Community
- Security: Carbon Monoxide Detector(s), Smoke Detector(s)
Location
- Region: North Perth
Financial & listing details
- Annual tax amount: C$2,850
- Date on market: 7/3/2026
Price history
Price history is unavailable.
Public tax history
Tax history is unavailable.
Climate risks
Neighborhood: N4W
Nearby schools
GreatSchools rating
No schools nearby
We couldn't find any schools near this home.
- C$--3 bd2 ba1.8k sqft345 Livingstone Ave N, North Perth, ON N4W1R1Off Market
- C$---- bd-- ba-- sqft333 Barber Ave N, North Perth, ON N4W1R8Off Market
- C$650,0003 bd2 ba2.2k sqft295 Livingstone Ave N, North Perth, ON N4W1P8For Sale
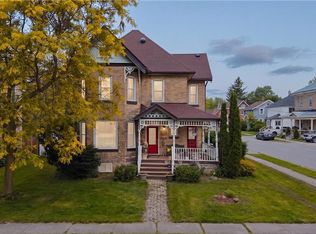
- C$---- bd-- ba-- sqft379 Livingstone Ave N, North Perth, ON N4W1R1Off Market
Similar homes
- C$535,0003 bd2 ba1.7k sqft520 Elma St W, North Perth, ON N4W 1W3For Sale
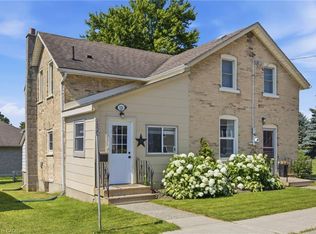 MLS ID #40861289, Tawnya-Lee Long, Salesperson, Real Broker Ontario Ltd.. ITSO
 - C$500,0003 bd2 ba1.4k sqft368 Wellington Ave S, North Perth, ON N4W 2J2For Sale
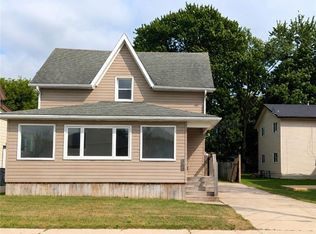 MLS ID #40860368, Tawnya-Lee Long, Salesperson, Real Broker Ontario Ltd.. ITSO
 - C$589,0003 bd2 ba1k sqft460 Wellington Ave S, North Perth, ON N4W 2J4For Sale
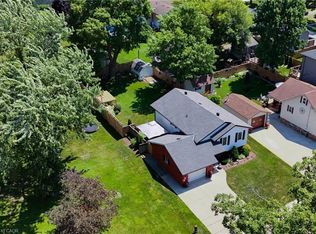 MLS ID #40860732, Tawnya-Lee Long, Salesperson, Real Broker Ontario Ltd.. ITSO
 - C$579,0003 bd3 ba-- sqft161 Livingstone Ave N, North Perth, ON N4W 1P6For Sale
 MLS ID #X13440816, Royal LePage RCR Realty. TRREB
