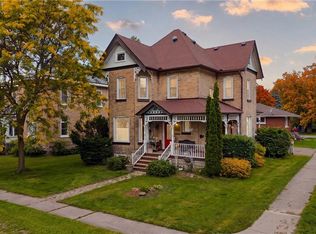
Welcome to 470 Elizabeth St W, where timeless character meets thoughtful updates. This beautifully preserved century home sits proudly on a spacious 60x165 ft lot, offering four bedrooms and two bathrooms with a layout perfect for family life and entertaining. The main floor welcomes you into a bright and warm foyer. The spacious living room, leading to a recently renovated dining space and an upgraded kitchen. The kitchen is equipped with ample cabinetry, stainless steel appliances, and an inviting walkout to an expansive backyard deck—ideal for dining al fresco, gatherings, or quiet morning coffee. Upstairs, discover three well-sized bedrooms, complemented by a spa-like bathroom with a beautiful clawfoot tub.The second floor balcony serves as the perfect space to enjoy a quiet moment. The third-floor loft provides a private, charming retreat as the fourth bedroom. The finished basement extends the home's versatile living space. The cozy rec room is the perfect place to unwind, while the additional full bathroom and laundry room enhance convenience. The flexible space can adapt to your lifestyle needs—whether you envision a gym, home office or creative studio. This home has seen significant upgrades for peace of mind, including new dining room windows and kitchen sliding doors (2023), updated garage roof shingles, back roof steel (2022), and a recently replaced furnace and air conditioning system (2023). Situated in charming Listowel, you'll enjoy proximity to schools, parks, shops, and all essential amenities, creating an ideal blend of small-town tranquility with modern living. Book your showing today and experience this exceptional home firsthand!
Sold for $700,000
C$700,000
470 Elizabeth St W, North Perth, ON N4W 1E6
4beds
1,594sqft
Single Family Residence, Residential
Built in ----
9,900 Square Feet Lot
$-- Zestimate®
C$439/sqft
C$2,635 Estimated rent
Home value
Not available
Estimated sales range
Not available
Not available
Owner options
List your home for rent
C$2,635/mo
Rent Zestimate®
Find your next renter with Zillow Rental Manager. Plus, with online applications, you can quickly screen prospective tenants – for free.
C$2,635/mo
Rent Zestimate®
Refinance and save
C$2,959/mo
Est. payment
Refinancing to a lower rate could help reduce your monthly payments and save thousands over the life of the loan.
C$2,959/mo
Est. payment
Explore your selling options
Work with a Zillow partner agent
Leverage their expertise and Zillow's premium Showcase listings to get your home seen by more buyers.
Get startedList with your own agent
Get your home in front of millions of buyers by listing it on Zillow.
Learn how to do itSell it yourself
Take full control of how buyers see your home on Zillow by listing For Sale by Owner (FSBO).
List your homeWhat's special
Zillow last checked:
Listing updated:
Listed by:
Brandon Town, Salesperson,
EXP REALTY,
Brooklynn Hanham,
EXP REALTY
Source: ITSO,MLS®#: 40674620Originating MLS®#: Cornerstone Association of REALTORS®
Facts & features
Interior
Bedrooms & bathrooms
- Bedrooms: 4
- Bathrooms: 2
- Full bathrooms: 2
Other
- Level: Second
Bedroom
- Level: Second
Bedroom
- Level: Second
Bedroom
- Level: Third
Bathroom
- Features: 3-Piece
- Level: Basement
Bathroom
- Features: 4-Piece
- Level: Second
Bonus room
- Level: Basement
Bonus room
- Description: Clawfoot tub and shower
- Level: Second
Dining room
- Level: Main
Foyer
- Level: Main
Kitchen
- Level: Main
Laundry
- Level: Basement
Living room
- Level: Main
Recreation room
- Level: Basement
Utility room
- Level: Basement
Heating
- Forced Air, Natural Gas
Cooling
- Central Air
Appliances
- Included: Water Heater Owned, Dryer, Range Hood, Refrigerator, Stove, Washer
Features
- Basement: Full,Finished
- Has fireplace: No
Interior area
- Total structure area: 2,138
- Total interior livable area: 1,594 sqft
- Finished area above ground: 1,594
- Finished area below ground: 544
Property
Parking
- Total spaces: 6
- Parking features: Detached Garage, Private Drive Double Wide
- Garage spaces: 1
- Uncovered spaces: 5
Features
- Has spa: Yes
- Spa features: Hot Tub
- Frontage type: North
- Frontage length: 60.00
Lot
- Size: 9,900 Square Feet
- Dimensions: 165 x 60
- Features: Urban, Business Centre, City Lot, Near Golf Course, Hospital, Library, Park, Place of Worship, Schools
Details
- Additional structures: Shed(s)
- Parcel number: 530240029
- Zoning: R4
Construction
Type & style
- Home type: SingleFamily
- Architectural style: Two Story
- Property subtype: Single Family Residence, Residential
Materials
- Brick, Wood Siding
- Foundation: Concrete Perimeter
- Roof: Metal
Condition
- 100+ Years
- New construction: No
Utilities & green energy
- Sewer: Sewer (Municipal)
- Water: Municipal
Community & HOA
Location
- Region: North Perth
Financial & listing details
- Price per square foot: C$439/sqft
- Annual tax amount: C$3,378
- Date on market: 12/16/2024
- Inclusions: Dryer, Hot Tub, Range Hood, Refrigerator, Stove, Washer
- Exclusions: Portable Sauna
Price history
| Date | Event | Price |
|---|---|---|
| 1/10/2025 | Sold | C$700,000C$439/sqft |
Source: ITSO #40674620 Report a problem | ||
Public tax history
Tax history is unavailable.
Neighborhood: N4W
Nearby homes
- C$---- bd-- ba-- sqft275 Victoria Ave N, North Perth, ON N4W1S9Off Market
- C$---- bd-- ba-- sqft333 Barber Ave N, North Perth, ON N4W1R8Off Market
- C$489,9004 bd2 ba-- sqft310 Barber Ave N, North Perth, ON N4W1R9For Sale

- C$629,9003 bd2 ba2.2k sqft295 Livingstone Ave N, North Perth, ON N4W1P8For Sale
- C$--3 bd2 ba1.8k sqft345 Livingstone Ave N, North Perth, ON N4W1R1Off Market
- C$---- bd-- ba-- sqft379 Livingstone Ave N, North Perth, ON N4W1R1Off Market
- C$719,0003 bd4 ba-- sqft595 Inkerman St W, North Perth, ON N4W1C7For Sale
- C$---- bd-- ba-- sqft495 Main St W, North Perth, ON N4W1A7Off Market
Nearby schools
GreatSchools rating
No schools nearby
We couldn't find any schools near this home.
- Ontario
- Perth County
- North Perth
- N4W 1E6
- 470 Elizabeth St W
