UPSTAIRS LIVING ROOM, FIREPLACE, FULLY FENCED. Welcome to 457 Danby Street with over 1,500 sq. ft. of finished living space, this home offers plenty of room for the whole family. Step inside to a bright and inviting open-concept main level featuring a spacious living and dining area, a kitchen, and a convenient bathroom. The unique layout continues upstairs, where you’ll find an additional family room—a rare and versatile bonus space complete with a cozy fireplace and an abundance of windows. This second-level living area provides a great spot for family movie nights, a kids’ playroom, home office, or quiet retreat. Also on this level are three bedrooms and a full bathroom. The unfinished basement offers excellent potential for future living space and includes the laundry area. The oversized basement ceilings provide even more possibilities for future finishing. Outside, enjoy a fully fenced backyard complete with a deck and gas hookup for the BBQ—perfect for entertaining or relaxing with the family. The property also features a 1.5-car garage and double-wide driveway parking. Located close to both an elementary school and high school, this home offers added convenience for families while being situated in the welcoming community of Listowel.
For sale
C$510,000
457 Danby St E, North Perth, ON N4W 0A5
3beds
1,562sqft
Single Family Residence, Residential
Built in 2006
3,161 Square Feet Lot
$-- Zestimate®
C$327/sqft
C$-- HOA
What's special
Convenient bathroomCozy fireplaceAbundance of windowsThree bedroomsFully fenced backyardDouble-wide driveway parking
- 25 days
- 10
- 0
Zillow last checked:
Listing updated:
Listed by:
Ellen Bakker, Salesperson,
Keller Williams Innovation Realty
Source: ITSO,MLS®#: 40867557Originating MLS®#: Cornerstone Association of REALTORS®
Facts & features
Interior
Bedrooms & bathrooms
- Bedrooms: 3
- Bathrooms: 2
- Full bathrooms: 1
- 1/2 bathrooms: 1
- Main level bathrooms: 1
Bedroom
- Level: Second
Bedroom
- Level: Second
Other
- Level: Second
Bathroom
- Features: 2-Piece
- Level: Main
Bathroom
- Features: 4-Piece
- Level: Second
Breakfast room
- Level: Main
Dining room
- Level: Main
Family room
- Level: Second
Kitchen
- Level: Main
Living room
- Level: Main
Storage
- Level: Basement
Storage
- Level: Basement
Storage
- Level: Basement
Sunroom
- Level: Main
Heating
- Fireplace-Gas, Forced Air, Natural Gas
Cooling
- Central Air
Appliances
- Included: Built-in Microwave, Dishwasher, Dryer, Range Hood, Refrigerator, Stove, Washer
- Laundry: In Basement, Sink
Features
- Central Vacuum, Auto Garage Door Remote(s), Rough-in Bath
- Windows: Window Coverings
- Basement: Other,Full,Unfinished,Sump Pump
- Number of fireplaces: 1
- Fireplace features: Living Room, Gas
Interior area
- Total structure area: 1,562
- Total interior livable area: 1,562 sqft
- Finished area above ground: 1,562
Video & virtual tour
Property
Parking
- Total spaces: 3
- Parking features: Attached Garage, Garage Door Opener, Asphalt, Private Drive Double Wide
- Attached garage spaces: 1
- Uncovered spaces: 2
Features
- Stories: 2
- Patio & porch: Deck
- Fencing: Full
- Frontage type: North
- Frontage length: 29.00
Lot
- Size: 3,161 Square Feet
- Dimensions: 29 x 109
- Features: Urban, Rectangular, Hospital, Place of Worship, Playground Nearby, Quiet Area, Schools, Trails
Details
- Parcel number: 530200191
- Zoning: R2
Construction
Type & style
- Home type: SingleFamily
- Architectural style: Contemporary
- Property subtype: Single Family Residence, Residential
- Attached to another structure: Yes
Materials
- Brick, Vinyl Siding
- Foundation: Poured Concrete
- Roof: Asphalt Shing
Condition
- 16-30 Years
- New construction: No
- Year built: 2006
Utilities & green energy
- Sewer: Sewer (Municipal)
- Water: Municipal-Metered
Community & HOA
Community
- Security: Carbon Monoxide Detector, Smoke Detector, Carbon Monoxide Detector(s), Smoke Detector(s)
Location
- Region: North Perth
Financial & listing details
- Price per square foot: C$327/sqft
- Annual tax amount: C$3,461
- Date on market: 9/30/2026
- Inclusions: Built-in Microwave, Carbon Monoxide Detector, Central Vac, Dishwasher, Dryer, Garage Door Opener, Range Hood, Refrigerator, Smoke Detector, Stove, Washer, Window Coverings
Price history
| Date | Event | Price |
|---|---|---|
| 9/30/2026 | Listed for sale | C$510,000C$327/sqft |
Source: ITSO #40867557 Report a problem | ||
Public tax history
Tax history is unavailable.
Climate risks
Neighborhood: N4W
Nearby schools
GreatSchools rating
No schools nearby
We couldn't find any schools near this home.

Similar homes
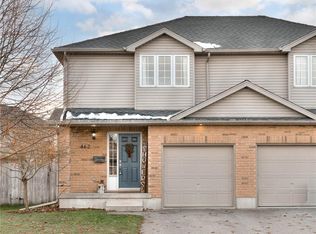
- C$499,9003 bd2 ba1.3k sqft380 Livingstone Ave N, North Perth, ON N4W 1R2For Sale
 MLS ID #40870161, Michael Christie, Salesperson, Royal LePage Royal City Realty. ITSO
 - C$465,0003 bd2 ba1.4k sqft368 Wellington Ave S, North Perth, ON N4W 2J2For Sale
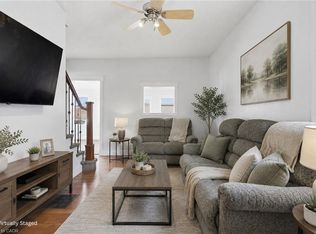 MLS ID #40860368, Tawnya-Lee Long, Salesperson, Real Broker Ontario Ltd.. ITSO
 - C$499,9003 bd2 ba1.7k sqft520 Elma St W, North Perth, ON N4W 1W3For Sale
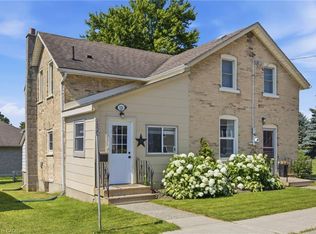 MLS ID #40868824, Tawnya-Lee Long, Salesperson, Real Broker Ontario Ltd.. ITSO
 - C$574,9994 bd3 ba1.8k sqft742 Rogers Rd W, North Perth, ON N4W 0A1For Sale
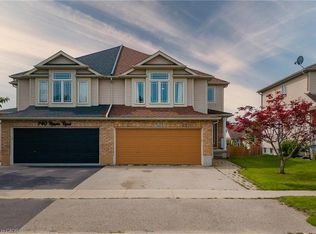 MLS ID #40860320, Brian Adams, Salesperson, EXP REALTY. ITSO
