Welcome to 462 Mowat Street E. — a fully finished, move-in-ready family home in a quiet east-end neighbourhood just steps from Eastdale P.S, St. Mary's Catholic school, Listowel D.S.S, Hospital, trails, parks, and everyday conveniences; plus easy highway 86 access. Thoughtfully updated from top to bottom, this charming 2-storey home checks every box for comfort, function, and peace of mind. Step inside to a bright foyer with a front hall closet and a convenient main-floor powder room—an ideal layout for busy families. The main floor offers warm, natural light and a smooth, open flow between the living and dining spaces. Sliding doors off the living room lead directly to your private, fully fenced backyard complete with a great deck—perfect for barbecues, pets, and quiet summer evenings. The refreshed kitchen (2021) features modern finishes and updated appliances, including a 2024 fridge and stove, 2021 dishwasher, and newer range hood. Whether you're hosting or cooking nightly meals, this space delivers both practicality and comfort. Upstairs, you’ll find three inviting bedrooms and a bright 4-piece bathroom. The generously sized primary bedroom stands out with its double closets—an exceptional bonus in this price range. The partially finished basement expands your living space even further with a versatile rec room, play area, or home office setup. A rough-in for an additional bathroom offers excellent potential for future value. This home has been meticulously maintained with major updates including roof (2022), water softener (2022), hot water heater (2024), reverse osmosis system (2025), iron filter (2025), sump pump (2024), AC (2012), ensuring peace of mind for many years ahead. With parking for three vehicles (two in the driveway plus a single garage), a quiet family-friendly location, and close proximity to multiple schools, parks, trails, the hospital, downtown amenities, and quick access to Highway 86, this home delivers unbeatable convenience.
Sold for $495,000
C$495,000
462 Mowat St E, North Perth, ON N4W 0A4
3beds
1,380sqft
Single Family Residence, Residential
Built in 2006
3,421 Square Feet Lot
$-- Zestimate®
C$359/sqft
C$2,547 Estimated rent
Home value
Not available
Estimated sales range
Not available
Not available
Owner options
List your home for rent
C$2,547/mo
Rent Zestimate®
Find your next renter with Zillow Rental Manager. Plus, with online applications, you can quickly screen prospective tenants – for free.
C$2,547/mo
Rent Zestimate®
Refinance and save
C$2,093/mo
Est. payment
Refinancing to a lower rate could help reduce your monthly payments and save thousands over the life of the loan.
C$2,093/mo
Est. payment
Explore your selling options
Work with a Zillow partner agent
Leverage their expertise and Zillow's premium Showcase listings to get your home seen by more buyers.
Get startedList with your own agent
Get your home in front of millions of buyers by listing it on Zillow.
Learn how to do itSell it yourself
Take full control of how buyers see your home on Zillow by listing For Sale by Owner (FSBO).
List your homeWhat's special
Convenient main-floor powder roomWarm natural lightThree inviting bedrooms
Zillow last checked:
Listing updated:
Listed by:
Emily Schuurmans, Salesperson,
KELLER WILLIAMS INNOVATION REALTY,
Macie Taggart, Salesperson,
KELLER WILLIAMS INNOVATION REALTY
Source: ITSO,MLS®#: 40789680Originating MLS®#: Cornerstone Association of REALTORS®
Facts & features
Interior
Bedrooms & bathrooms
- Bedrooms: 3
- Bathrooms: 2
- Full bathrooms: 1
- 1/2 bathrooms: 1
- Main level bathrooms: 1
Other
- Level: Second
Bedroom
- Level: Second
Bedroom
- Level: Second
Bathroom
- Features: 2-Piece
- Level: Main
Bathroom
- Features: 4-Piece
- Level: Second
Dining room
- Level: Main
Kitchen
- Level: Main
Laundry
- Level: Basement
Living room
- Level: Main
Recreation room
- Level: Basement
Utility room
- Level: Basement
Heating
- Forced Air, Natural Gas
Cooling
- Central Air
Appliances
- Included: Water Heater, Water Softener, Dishwasher, Dryer, Range Hood, Refrigerator, Stove, Washer
Features
- Auto Garage Door Remote(s), Built-In Appliances, Ceiling Fan(s)
- Windows: Window Coverings
- Basement: Full,Partially Finished,Sump Pump
- Has fireplace: No
Interior area
- Total structure area: 1,726
- Total interior livable area: 1,380 sqft
- Finished area above ground: 1,380
- Finished area below ground: 346
Property
Parking
- Total spaces: 3
- Parking features: Attached Garage, Asphalt, Private Drive Single Wide
- Attached garage spaces: 1
- Uncovered spaces: 2
Features
- Patio & porch: Deck, Porch
- Fencing: Full
- Waterfront features: River/Stream
- Frontage type: North
- Frontage length: 31.25
Lot
- Size: 3,421 Square Feet
- Dimensions: 31.25 x 109.5
- Features: Urban, Rectangular, City Lot, Near Golf Course, Highway Access, Hospital, Library, Open Spaces, Park, Place of Worship, Playground Nearby, Public Parking, School Bus Route, Schools, Shopping Nearby, Trails
Details
- Additional structures: Shed(s)
- Parcel number: 530200180
- Zoning: R2
Construction
Type & style
- Home type: SingleFamily
- Architectural style: Two Story
- Property subtype: Single Family Residence, Residential
- Attached to another structure: Yes
Materials
- Brick, Vinyl Siding
- Foundation: Concrete Perimeter
- Roof: Asphalt Shing
Condition
- 16-30 Years
- New construction: No
- Year built: 2006
Utilities & green energy
- Sewer: Sewer (Municipal)
- Water: Municipal
Community & HOA
Community
- Security: Smoke Detector, Smoke Detector(s)
Location
- Region: North Perth
Financial & listing details
- Price per square foot: C$359/sqft
- Annual tax amount: C$3,065
- Date on market: 11/21/2025
- Inclusions: Dishwasher, Dryer, Range Hood, Refrigerator, Smoke Detector, Stove, Washer, Window Coverings
- Exclusions: Fridge In The Garage, Freezer In The Basement, Shelves In Living Room And Bedroom, Thermostat ( Will Be Replaced)
Price history
| Date | Event | Price |
|---|---|---|
| 2/27/2026 | Sold | C$495,000C$359/sqft |
Source: ITSO #40789680 Report a problem | ||
Public tax history
Tax history is unavailable.
Neighborhood: N4W
Nearby homes
- C$499,9003 bd2 ba-- sqft480 Mowat St E, North Perth, ON N4W0A4For Sale

- C$510,0003 bd2 ba1.5k sqft457 Danby St E, North Perth, ON N4W0A5For Sale
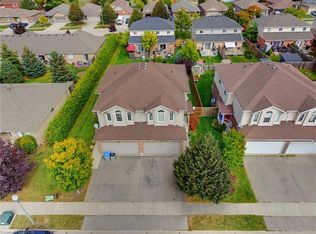
- C$---- bd-- ba-- sqft420 Mowat St E, North Perth, ON N4W0A4Off Market
- C$---- bd-- ba-- sqft688 Reserve Ave S #684, North Perth, ON N4W2L1Off Market
- C$---- bd-- ba-- sqft437 Davidson Ave S, North Perth, ON N4W2K3Off Market
- C$609,9003 bd2 ba-- sqft685 Reserve Ave S, North Perth, ON N4W2L3For Sale
- C$---- bd-- ba-- sqft418 Clayton St E, North Perth, ON N4W2G5Off Market
- C$731,0003 bd3 ba1.4k sqft810 Davidson Ave S, North Perth, ON N4W0G7Sold
Nearby schools
GreatSchools rating
No schools nearby
We couldn't find any schools near this home.
Schools provided by the listing agent
- Elementary: Listowel Eastdale Ps
- High: Listowel Dss
Source: ITSO. This data may not be complete. We recommend contacting the local school district to confirm school assignments for this home.
- Ontario
- Perth County
- North Perth
- N4W 0A4
- 462 Mowat St E
