Welcome to 685 RESERVE Avenue S, Custom-built in 1997, this detached bungalow offers low-maintenance living in a quiet neighborhood close to schools, walking trails, parks, and Caressant Care. The home features a double paved driveway, landscaped yard, and an attached insulated double garage. Inside, enjoy a bright, functional layout with a practical kitchen opening to a 14' x 16' deck, and a spacious family room with a fireplace-perfect for entertaining. The main floor includes two bedrooms, a 4-piece bath with whirlpool tub, and convenient laundry. The finished basement adds a bedroom, 3-piece bath, wet bar, and a large rec room with workshop space-and can easily be converted into a walk-out separate apartment. Step outside to a private, shaded backyard with mature trees, rock gardens, a 10' x 12' gazebo, and water fountain-your own peaceful retreat. Built with quality materials and thoughtful upgrades throughout, including central air, high-efficiency systems (furnace replaced 2021 and hot water tank April 2026), and a durable 50-year steel roof installed in 2016.
For sale
C$609,900
685 Reserve Ave S, North Perth, ON N4W 2L3
3beds
2baths
Single Family Residence
Built in ----
4,912 Square Feet Lot
$-- Zestimate®
C$--/sqft
C$-- HOA
What's special
Detached bungalowDouble paved drivewayLandscaped yardAttached insulated double garageBright functional layoutConvenient laundryRock gardens
- 159 days
- 1
- 0
Zillow last checked:
Listing updated:
Listed by:
eXp Realty
Source: TRREB,MLS®#: X13091708 Originating MLS®#: One Point Association of REALTORS
Originating MLS®#: One Point Association of REALTORSFacts & features
Interior
Bedrooms & bathrooms
- Bedrooms: 3
- Bathrooms: 2
Bedroom
- Level: Ground
- Dimensions: 4.52 x 3.05
Bedroom 2
- Level: Ground
- Dimensions: 3.4 x 3.43
Bedroom 3
- Level: Basement
- Dimensions: 3.1 x 3.51
Bathroom
- Level: Ground
- Dimensions: 2.44 x 3.1
Bathroom
- Level: Basement
- Dimensions: 2.21 x 2.06
Dining room
- Level: Ground
- Dimensions: 2.26 x 2.97
Kitchen
- Level: Ground
- Dimensions: 2.92 x 2.97
Living room
- Level: Ground
- Dimensions: 5.12 x 7.14
Recreation
- Level: Basement
- Dimensions: 5.76 x 6.86
Utility room
- Level: Basement
- Dimensions: 1.95 x 1.42
Workshop
- Level: Basement
- Dimensions: 3.63 x 6.78
Heating
- Forced Air, Gas
Cooling
- Central Air
Features
- Basement: Finished
- Has fireplace: Yes
- Fireplace features: Natural Gas
Interior area
- Living area range: 1100-1500 null
Video & virtual tour
Property
Parking
- Total spaces: 4
- Parking features: Garage Door Opener
- Has garage: Yes
Features
- Patio & porch: Deck
- Pool features: None
Lot
- Size: 4,912 Square Feet
- Features: Fenced Yard, Hospital, School, Library, Golf, Park
Details
- Additional structures: Shed
- Parcel number: 530220041
Construction
Type & style
- Home type: SingleFamily
- Architectural style: Bungalow
- Property subtype: Single Family Residence
Materials
- Brick, Vinyl Siding
- Foundation: Poured Concrete
- Roof: Metal
Utilities & green energy
- Sewer: Sewer
Community & HOA
Location
- Region: North Perth
Financial & listing details
- Annual tax amount: C$3,596
- Date on market: 5/6/2026
Price history
Price history is unavailable.
Public tax history
Tax history is unavailable.
Climate risks
Neighborhood: N4W
Nearby schools
GreatSchools rating
No schools nearby
We couldn't find any schools near this home.
Similar homes
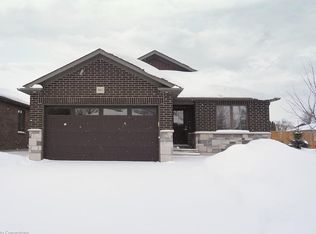
- C$674,9993 bd2 ba2.3k sqft800 Tremaine Ave S, North Perth, ON N4W 3G9For Sale
 MLS ID #40833524, Scott Benson, Salesperson, Real Broker Ontario Ltd.. ITSO
 - C$629,9003 bd2 ba2.2k sqft295 Livingstone Ave N, North Perth, ON N4W 1P8For Sale
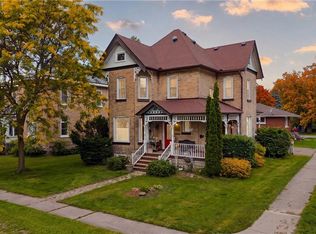 MLS ID #40865907, Lindsey Adams, Broker, EXP REALTY. ITSO
 - C$599,0003 bd3 ba-- sqft770 Scott St W, North Perth, ON N4W 1J5For Sale
 MLS ID #X13838632, Royal LePage Heartland Realty. TRREB
 - C$510,0003 bd2 ba1.5k sqft457 Danby St E, North Perth, ON N4W 0A5For Sale
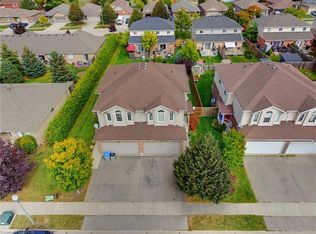 MLS ID #40867557, Ellen Bakker, Salesperson, Keller Williams Innovation Realty. ITSO
