LOCATION, LOCATION, LOCATION IN LISTOWEL! Welcome to this family friendly 3-bedroom, 3-bathroom 2-story home, ideally situated within easy walking distance of North Perth Westfield Elementary School, the Steve Kerr Memorial Complex, and Kin Park! Everything you need is right there!Imagine yourself sitting on your beautiful front porch with composite decking enjoying the sounds of the neighborhood. Step inside and you will see all the updates this gorgeous Royal Home has to offer. New updated kitchen with quartz countertops with an abundance of custom cabinetry, leading to your spacious dining and living room. There is also a 2 pce bathroom on this floor. Leading up the stairs you will find 3 bedrooms and an updated bath. The basement has also been updated with another bath/laundry room and a rec room with a gas fireplace. Outside you can enjoy your patio area with built in fireplace. A rare find in one of Listowel's most desirable family neighborhoods! You won't want to miss out on this one!
For sale
C$640,000
770 Scott St W, North Perth, ON N4W 1J5
3beds
3baths
Single Family Residence
Built in ----
6,222 Square Feet Lot
$-- Zestimate®
C$--/sqft
C$-- HOA
What's special
Abundance of custom cabinetryUpdated bath
- 46 days
- 2
- 0
Zillow last checked:
Listing updated:
Listed by:
Royal LePage Heartland Realty
Source: TRREB,MLS®#: X13640838 Originating MLS®#: One Point Association of REALTORS
Originating MLS®#: One Point Association of REALTORSFacts & features
Interior
Bedrooms & bathrooms
- Bedrooms: 3
- Bathrooms: 3
Primary bedroom
- Level: Second
- Dimensions: 6.99 x 3.4
Bedroom
- Level: Second
- Dimensions: 3.39 x 3.21
Bedroom
- Level: Second
- Dimensions: 2.6 x 3.53
Bathroom
- Level: Basement
- Dimensions: 2.6 x 3.14
Bathroom
- Level: Main
- Dimensions: 0.74 x 1.92
Bathroom
- Level: Second
- Dimensions: 2.63 x 2.35
Dining room
- Level: Main
- Dimensions: 2.6 x 2.46
Kitchen
- Level: Main
- Dimensions: 2.6 x 2.87
Living room
- Level: Main
- Dimensions: 4.15 x 5.6
Recreation
- Level: Basement
- Dimensions: 3.97 x 7.08
Utility room
- Level: Basement
- Dimensions: 2.68 x 2.96
Heating
- Forced Air, Gas
Cooling
- Central Air
Features
- None
- Basement: Finished
- Has fireplace: No
Interior area
- Living area range: 1100-1500 null
Video & virtual tour
Property
Parking
- Total spaces: 4
- Parking features: Lane
- Has garage: Yes
Features
- Stories: 2
- Pool features: None
Lot
- Size: 6,222 Square Feet
- Features: Golf, Hospital, Park, Place Of Worship, Rec./Commun.Centre, School, Rectangular Lot
- Topography: Flat
Details
- Parcel number: 530260446
Construction
Type & style
- Home type: SingleFamily
- Property subtype: Single Family Residence
Materials
- Brick, Vinyl Siding
- Foundation: Concrete
- Roof: Asphalt Shingle
Utilities & green energy
- Sewer: Sewer
Community & HOA
Community
- Security: Carbon Monoxide Detector(s), Smoke Detector(s)
Location
- Region: North Perth
Financial & listing details
- Tax assessed value: C$240,000
- Annual tax amount: C$3,437
- Date on market: 8/5/2026
Price history
Price history is unavailable.
Public tax history
Tax history is unavailable.
Climate risks
Neighborhood: N4W
Nearby schools
GreatSchools rating
No schools nearby
We couldn't find any schools near this home.

Similar homes
- C$599,0004 bd3 ba1.8k sqft742 Rogers Rd W, North Perth, ON N4W 0A1For Sale
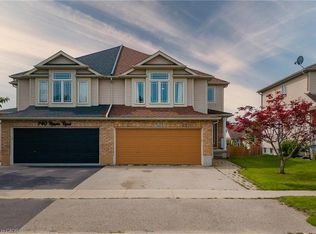 MLS ID #40860320, Brian Adams, Salesperson, EXP REALTY. ITSO
 - C$610,0003 bd3 ba1.2k sqft291 Bamford Dr, North Perth, ON N4W 3V2For Sale
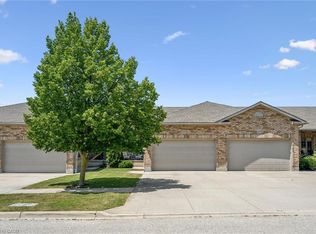 MLS ID #40863710, Andra Arnold, Salesperson, Royal LePage Royal City Realty. ITSO
 - C$719,0003 bd4 ba-- sqft595 Inkerman St W, North Perth, ON N4W 1C7For Sale
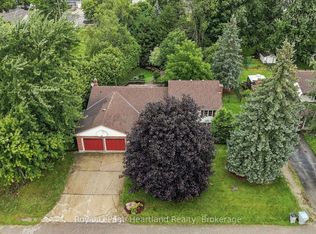 MLS ID #X13716380, Royal LePage Heartland Realty. TRREB
 - C$639,9003 bd3 ba-- sqft789 Brock St, North Perth, ON N4W 3T4For Sale
 MLS ID #X12885120, CENTURY 21 PRESIDENT REALTY INC.. TRREB
