Whether you live or invest, tenant is willing to stay. Main floor is open concept with hardwood flr in the kitchen, dining room and living rooms. The second floor has four bedrooms and two full bathrooms. the 2nd floor was renovated in 2020, creating a luxurious master bedroom retreat with walk-in closet and modern ensuite bathroom and an additional bathroom and all three bedrooms with engineered hardwood throughout. The basement was finished in 2018 with an upgraded wood panel staircase, additional bathroom and spacious entertainment area with fireplace. All levels are ventilated and bright with lots of sunlight. The backyard had a concrete patio, new modern privacy fence, and an outdoor shed. Great location, only a few minutes walk to elementary school, arena, parks, golf club, Walmart, food basics, Zehrs, Canadian tire, home hardware, service Ont, Service Canada, Gas Stn & Listowel downtown with all major banks, restaurants, movie theatre etc.
For sale
C$729,000
745 Reid Cres, North Perth, ON N4W 0A2
4beds
4baths
Single Family Residence
Built in ----
4,635 Square Feet Lot
$-- Zestimate®
C$--/sqft
C$-- HOA
What's special
Luxurious master bedroom retreatWalk-in closetModern ensuite bathroomUpgraded wood panel staircaseNew modern privacy fenceOutdoor shed
- 61 days
- 3
- 1
Zillow last checked:
Listing updated:
Listed by:
iCloud Realty Ltd.
Source: TRREB,MLS®#: X13672088 Originating MLS®#: Toronto Regional Real Estate Board
Originating MLS®#: Toronto Regional Real Estate BoardFacts & features
Interior
Bedrooms & bathrooms
- Bedrooms: 4
- Bathrooms: 4
Bedroom 2
- Level: Second
- Dimensions: 2.67 x 3.66
Bedroom 3
- Level: Second
- Dimensions: 2.9 x 4.04
Bedroom 4
- Level: Second
- Dimensions: 2.9 x 4.04
Bathroom
- Level: Basement
- Dimensions: 0 x 0
Dining room
- Level: Main
- Dimensions: 3.23 x 3.68
Great room
- Level: Second
- Dimensions: 3.73 x 5.79
Kitchen
- Level: Main
- Dimensions: 3.1 x 3.56
Laundry
- Level: Main
- Dimensions: 2.59 x 2.36
Living room
- Level: Main
- Dimensions: 6.32 x 2.97
Recreation
- Level: Basement
- Dimensions: 0 x 0
Heating
- Forced Air, Gas
Cooling
- Central Air
Features
- None
- Basement: Finished
- Has fireplace: Yes
Interior area
- Living area range: 1500-2000 null
Property
Parking
- Total spaces: 3
- Parking features: Garage
- Has garage: Yes
Features
- Stories: 2
- Pool features: None
Lot
- Size: 4,635 Square Feet
Details
- Parcel number: 530260493
Construction
Type & style
- Home type: SingleFamily
- Property subtype: Single Family Residence
Materials
- Brick
- Foundation: Concrete
- Roof: Shingle
Utilities & green energy
- Sewer: Sewer
Community & HOA
Location
- Region: North Perth
Financial & listing details
- Annual tax amount: C$4,580
- Date on market: 8/13/2026
Price history
Price history is unavailable.
Public tax history
Tax history is unavailable.
Climate risks
Neighborhood: N4W
Nearby schools
GreatSchools rating
No schools nearby
We couldn't find any schools near this home.
Similar homes
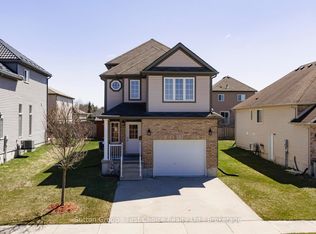
- C$699,9005 bd3 ba-- sqft650 Reid Cres, North Perth, ON N4W 0A1For Sale
 MLS ID #X13062266, RE/MAX REALTY SPECIALISTS INC.. TRREB
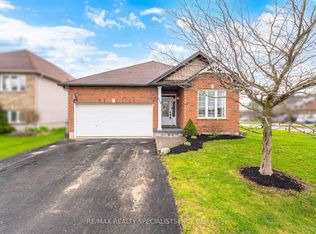
 - C$719,0003 bd4 ba-- sqft595 Inkerman St W, North Perth, ON N4W 1C7For Sale
 MLS ID #X13716380, Royal LePage Heartland Realty. TRREB
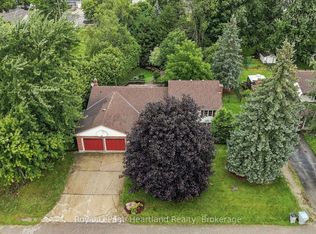
 - C$599,0003 bd3 ba-- sqft770 Scott St W, North Perth, ON N4W 1J5For Sale
 MLS ID #X13838632, Royal LePage Heartland Realty. TRREB
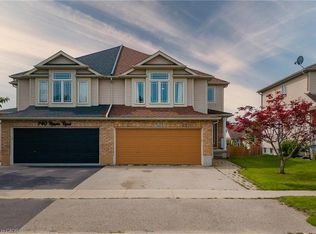
 - C$574,9994 bd3 ba1.8k sqft742 Rogers Rd W, North Perth, ON N4W 0A1For Sale
 MLS ID #40860320, Brian Adams, Salesperson, EXP REALTY. ITSO
