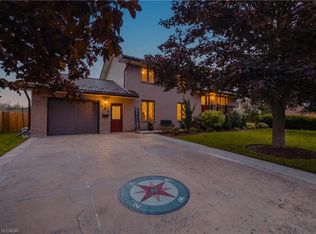
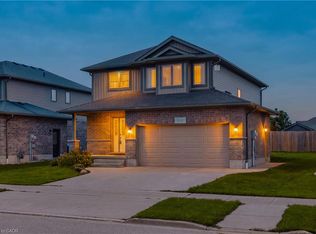
C$--3 bd3 ba2.2k sqft740 Reid Cres, North Perth, ON N4W0A2Off MarketSaveNo image available for this property
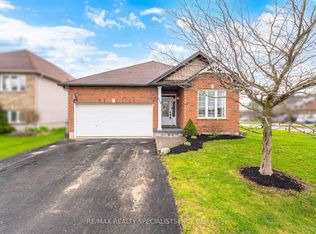
C$508,0003 bd3 ba1.2k sqft575 Albert Ave N #19, North Perth, ON N4W0G9SoldSaveNo image available for this property
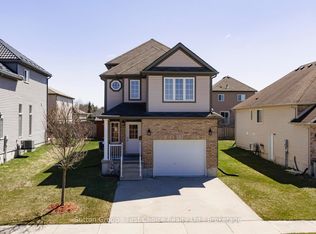
C$---- bd-- ba-- sqft575 Albert Ave N #8, North Perth, ON N4W1T7Off MarketSaveNo image available for this property
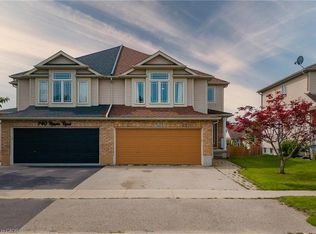
C$729,0004 bd4 ba-- sqft745 Reid Cres, North Perth, ON N4W0A2For SaleSaveNo image available for this property
C$1,100,0004 bd3 ba1.9k sqft29 McDonald St W, North Perth, ON N4W 1K5For SaleSaveMLS ID #40862967, Ellen Bakker, Salesperson, KELLER WILLIAMS INNOVATION REALTY. ITSO
C$599,0004 bd3 ba1.8k sqft742 Rogers Rd W, North Perth, ON N4W 0A1For SaleSaveMLS ID #40860320, Brian Adams, Salesperson, EXP REALTY. ITSO
C$659,9004 bd2 ba1.7k sqft590 Albert Ave N, North Perth, ON N4W 1V5For SaleSaveMLS ID #40859265, Brian Adams, Salesperson, EXP REALTY. ITSO
C$649,0003 bd3 ba1.8k sqft300 Hutton St E, North Perth, ON N4W 0C1For SaleSaveMLS ID #40860231, Brian Adams, Salesperson, EXP REALTY. ITSO
C$535,0003 bd2 ba1.7k sqft520 Elma St W, North Perth, ON N4W 1W3For SaleSaveNo image available for this propertyMLS ID #40861289, Tawnya-Lee Long, Salesperson, Real Broker Ontario Ltd.. ITSO
C$465,0003 bd2 ba1.4k sqft368 Wellington Ave S, North Perth, ON N4W 2J2For SaleSaveNo image available for this propertyMLS ID #40860368, Tawnya-Lee Long, Salesperson, Real Broker Ontario Ltd.. ITSO
C$674,9993 bd2 ba2.3k sqft800 Tremaine Ave S, North Perth, ON N4W 3G9For SaleSaveNo image available for this propertyMLS ID #40833524, Scott Benson, Salesperson, Real Broker Ontario Ltd.. ITSO
C$699,9004 bd3 ba1.5k sqft910 Walton Ave N, North Perth, ON N4W 3R9For SaleSaveNo image available for this propertyMLS ID #40856850, Christine Chadwick, Salesperson, Re/Max Icon Realty. ITSO
C$648,8003 bd4 ba1.7k sqft951 Adams Ave S, North Perth, ON N4W 0E6For SaleSaveNo image available for this propertyMLS ID #40858454, Ryan Rebello, Salesperson, RIGHT AT HOME REALTY BROKERAGE. ITSO
C$499,9003 bd3 ba1.6k sqft422 Krotz St W, North Perth, ON N4W 0J4For SaleSaveNo image available for this propertyMLS ID #40864914, Jessica Magill, Salesperson, SOLID ROCK REALTY. ITSO
C$995,0003 bd2 ba1.6k sqft1045 Tremaine Ave S, North Perth, ON N4W 3G9For SaleSaveNo image available for this propertyMLS ID #40853965, Gurjeet Sandhu, Broker, Re/Max REALTY SERVICES INC M. ITSO
C$499,0002 bd2 ba1.4k sqft150 Ellen St, South Bruce, ON N0G 2J0For SaleSaveNo image available for this propertyMLS ID #40864978, Mahendra Costa, Broker of Record, Living Stone Realty Inc.. ITSO
C$955,0005 bd3 ba1.9k sqft107 Forbes Cres, North Perth, ON N4W 0B3For SaleSaveNo image available for this propertyMLS ID #40801297, Ellen Bakker, Salesperson, KELLER WILLIAMS INNOVATION REALTY. ITSO
C$610,0003 bd3 ba1.2k sqft291 Bamford Dr, North Perth, ON N4W 3V2For SaleSaveNo image available for this propertyMLS ID #40863710, Andra Arnold, Salesperson, Royal LePage Royal City Realty. ITSO
C$499,9003 bd2 ba1.6k sqft245 John Rosa St E, North Perth, ON N4W 2H3For SaleSaveNo image available for this propertyMLS ID #40808622, Tawnya-Lee Long, Salesperson, Real Broker Ontario Ltd.. ITSO
C$575,0004 bd3 ba1.9k sqft741 Hollinger Ave, North Perth, ON N4W 0J3For SaleSaveNo image available for this propertyMLS ID #40857755, Ellen Bakker, Salesperson, KELLER WILLIAMS INNOVATION REALTY. ITSO
C$525,0002 bd2 ba1.3k sqft375 Mitchell Rd S #61, North Perth, ON N4W 0H4For SaleSaveNo image available for this propertyMLS ID #40857709, Gary Singh, Salesperson, ROYAL LEPAGE SIGNATURE REALTY. ITSO
C$764,9005 bd2 ba2.3k sqft199 Ellen St, North Perth, ON N0G 1B0For SaleSaveNo image available for this propertyMLS ID #40859838, Courtney England-Bender, Salesperson, Re/Max Twin City Realty Inc.. ITSO
C$784,9003 bd3 ba1.8k sqft103 Maple St, Mapleton, ON N0G 1P0For SaleSaveNo image available for this propertyMLS ID #40863784, Robert Wollziefer, Salesperson, RE/MAX REAL ESTATE CENTRE INC.. ITSO
C$925,0005 bd3 ba1.3k sqft44611 Perth Line 86 Line, Huron East, ON N4W 3G6For SaleSaveNo image available for this propertyMLS ID #40805248, Scott Benson, Salesperson, Real Broker Ontario Ltd.. ITSO