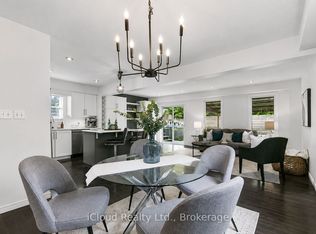
Imagine vaulted ceilings in your Great Room with kitchen/dining room view from above. Your primary bedroom and 4 piece ensuite is on its own 2nd floor. The children are steps away on the 3rd floor. In the lower level, there is a large recreation/games room, and in the basement, a teenager's dream - their own bedroom and bathroom! Welcome to 670 Reid Crescent - ideal family living in the heart of Listowel. Located on one of the town's most sought-after, family-friendly crescents, this beautifully maintained detached home is just steps from North Perth Westfield Elementary School, the Steve Kerr Complex, and Kinsmen Park. Offering 2,300 sq ft of finished living space across six levels, the home provides exceptional flexibility for growing or multi-generational families. With 5 spacious bedrooms and 4 bathrooms, there is plenty of room for everyone to live comfortably. Thoughtfully designed with versatility in mind, the layout includes the potential for a separate living area-perfect for in-laws, older children, guests, or private work-from-home spaces. The multi-level design creates distinct areas for both gathering and quiet retreat. Enjoy your own private backyard oasis, ideal for morning coffee on the deck, summer BBQs, or relaxing after a busy day. With Kinsmen Park just down the street, weekends can be filled with baseball games, arena activities, playground fun, and peaceful walks along nearby trails. Inside, soaring two-storey ceilings in the main living area create a bright and airy atmosphere, filled with natural light and perfect for both everyday living and entertaining. The kitchen flows seamlessly into the dining space and opens directly onto the deck, making indoor-outdoor living effortless. More than just a house, this is a place to truly feel at home.
Under contract
C$599,999
670 Reid Cres, North Perth, ON N4W 0A1
5beds
4baths
Single Family Residence
Built in ----
4,503 Square Feet Lot
$-- Zestimate®
C$--/sqft
C$-- HOA
What's special
- 57 days
- 0
- 0
Zillow last checked:
Listing updated:
Listed by:
Sutton Group - First Choice Realty Ltd.
Source: TRREB,MLS®#: X13560450 Originating MLS®#: One Point Association of REALTORS
Originating MLS®#: One Point Association of REALTORSFacts & features
Interior
Bedrooms & bathrooms
- Bedrooms: 5
- Bathrooms: 4
Primary bedroom
- Level: Second
- Dimensions: 3.59 x 6.09
Bedroom 2
- Level: Third
- Dimensions: 3.31 x 3.44
Bedroom 3
- Level: Third
- Dimensions: 3.05 x 3.35
Bedroom 4
- Level: Third
- Dimensions: 3.04 x 2.96
Bedroom 5
- Level: Basement
- Dimensions: 3.8 x 2.85
Bathroom
- Level: Second
- Dimensions: 4.11 x 1.7
Bathroom
- Level: Main
- Dimensions: 2.25 x 1.39
Bathroom
- Level: Third
- Dimensions: 4.11 x 1.7
Bathroom
- Level: Basement
- Dimensions: 2.3 x 1.21
Dining room
- Level: Upper
- Dimensions: 3.64 x 3.9
Family room
- Level: Lower
- Dimensions: 6.04 x 3.7
Foyer
- Level: Main
- Dimensions: 3.9 x 2.25
Kitchen
- Level: Upper
- Dimensions: 3.64 x 3.9
Living room
- Level: Main
- Dimensions: 5.42 x 4.16
Utility room
- Level: Basement
- Dimensions: 2.6 x 5.64
Heating
- Forced Air, Gas
Cooling
- Central Air
Appliances
- Included: Water Heater
Features
- In-Law Capability
- Basement: Finished,Full
- Has fireplace: No
Interior area
- Living area range: 1500-2000 null
Video & virtual tour
Property
Parking
- Total spaces: 3
- Parking features: Private, Private Double, Garage Door Opener
- Has garage: Yes
Features
- Stories: 3
- Patio & porch: Deck, Porch
- Exterior features: Year Round Living
- Pool features: None
- Has view: Yes
- View description: City
Lot
- Size: 4,503 Square Feet
- Features: Clear View, Level, Park, Part Cleared, Rec./Commun.Centre, Place Of Worship, Rectangular Lot
Details
- Additional structures: Fence - Partial, Garden Shed
- Parcel number: 530260499
- Other equipment: Air Exchanger
Construction
Type & style
- Home type: SingleFamily
- Property subtype: Single Family Residence
Materials
- Brick, Vinyl Siding
- Foundation: Poured Concrete
- Roof: Asphalt Shingle
Utilities & green energy
- Sewer: Sewer
- Water: Water System
Community & HOA
Community
- Security: Carbon Monoxide Detector(s), Smoke Detector(s)
Location
- Region: North Perth
Financial & listing details
- Tax assessed value: C$295,000
- Annual tax amount: C$4,225
- Date on market: 7/14/2026
Price history
Price history is unavailable.
Public tax history
Tax history is unavailable.
Climate risks
Neighborhood: N4W
Nearby schools
GreatSchools rating
No schools nearby
We couldn't find any schools near this home.
Similar homes
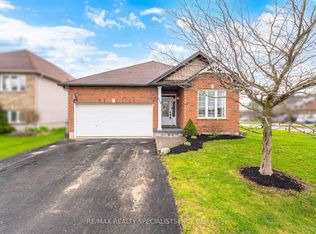
- C$699,9005 bd3 ba-- sqft650 Reid Cres, North Perth, ON N4W 0A1For Sale
 MLS ID #X13062266, RE/MAX REALTY SPECIALISTS INC.. TRREB
 - C$589,0003 bd2 ba1k sqft460 Wellington Ave S, North Perth, ON N4W 2J4For Sale
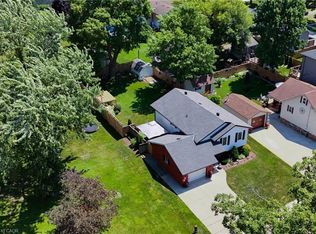 MLS ID #40860732, Tawnya-Lee Long, Salesperson, Real Broker Ontario Ltd.. ITSO
 - C$640,0003 bd3 ba-- sqft770 Scott St W, North Perth, ON N4W 1J5For Sale
 MLS ID #X13640838, Royal LePage Heartland Realty. TRREB
 - C$649,0003 bd3 ba1.8k sqft300 Hutton St E, North Perth, ON N4W 0C1For Sale
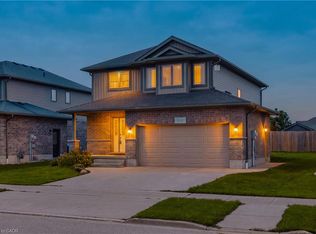 MLS ID #40860231, Brian Adams, Salesperson, EXP REALTY. ITSO
