Peaceful easy feelings. This is what you will caputre sitting on the covered back porch looking out over the fields. Extended family. 5 Bedrooms. 3 baths. Eat in kitchen for breakfast and homework. Formal dining room for those larger gatherings. Finished basement with large rec room. The propane fireplace in the basement does not require hydro. Stay warm in those power outages. 20 minute commute to Listowel and all the ammenities. Less than an hour to Blue Water beach for those weekend getaways.
For sale
C$619,000
51 Schade St, West Perth, ON N0K 1P0
5beds
1,200sqft
Single Family Residence, Residential
Built in 1977
8,712 Square Feet Lot
$-- Zestimate®
C$516/sqft
C$-- HOA
What's special
Covered back porchEat in kitchenFormal dining room
- 121 days
- 0
- 0
Zillow last checked:
Listing updated:
Listed by:
Rick Cain, Salesperson,
RE/MAX Real Estate Centre Inc.
Source: ITSO,MLS®#: 40839630Originating MLS®#: Cornerstone Association of REALTORS®
Facts & features
Interior
Bedrooms & bathrooms
- Bedrooms: 5
- Bathrooms: 3
- Full bathrooms: 2
- 1/2 bathrooms: 1
- Main level bathrooms: 2
- Main level bedrooms: 2
Bedroom
- Level: Main
Other
- Level: Main
Bedroom
- Level: Basement
Bedroom
- Level: Basement
Bedroom
- Level: Basement
Bathroom
- Features: 2-Piece
- Level: Main
Bathroom
- Features: 3-Piece
- Level: Basement
Other
- Features: 3-Piece
- Level: Main
Dining room
- Features: Walkout to Balcony/Deck
- Level: Main
Kitchen
- Level: Main
Laundry
- Level: Main
Mud room
- Level: Main
Recreation room
- Level: Basement
Utility room
- Level: Basement
Heating
- Baseboard, Fireplace-Propane
Cooling
- Wall Unit(s), Window Unit(s)
Appliances
- Included: Water Heater Owned, Dishwasher, Dryer, Microwave, Range Hood, Refrigerator, Washer
- Laundry: In Basement
Features
- Windows: Window Coverings
- Basement: Full,Finished
- Number of fireplaces: 2
Interior area
- Total structure area: 2,240
- Total interior livable area: 1,200 sqft
- Finished area above ground: 1,200
- Finished area below ground: 1,040
Video & virtual tour
Property
Parking
- Total spaces: 6
- Parking features: Private Drive Double Wide
- Uncovered spaces: 6
Features
- Stories: 1
- Patio & porch: Deck
- Has view: Yes
- View description: Meadow
- Frontage type: North
- Frontage length: 66.00
Lot
- Size: 8,712 Square Feet
- Dimensions: 66 x 134
- Features: Rural, None
Details
- Additional structures: Shed(s)
- Parcel number: 531770135
- Zoning: R1
Construction
Type & style
- Home type: SingleFamily
- Architectural style: Bungalow Raised
- Property subtype: Single Family Residence, Residential
Materials
- Brick
- Foundation: Poured Concrete
- Roof: Asphalt Shing
Condition
- 31-50 Years
- New construction: No
- Year built: 1977
Utilities & green energy
- Sewer: Septic Tank
- Water: Drilled Well
Community & HOA
Location
- Region: West Perth
Financial & listing details
- Price per square foot: C$516/sqft
- Annual tax amount: C$1,979
- Date on market: 6/14/2026
- Inclusions: Dishwasher, Dryer, Microwave, Range Hood, Refrigerator, Washer, Window Coverings, 2 Portable A/C Units
Price history
| Date | Event | Price |
|---|---|---|
| 8/25/2026 | Price change | C$619,000-3.1%C$516/sqft |
Source: ITSO #40839630 Report a problem | ||
| 6/14/2026 | Listed for sale | C$639,000C$533/sqft |
Source: ITSO #40839630 Report a problem | ||
Public tax history
Tax history is unavailable.
Climate risks
Neighborhood: N0K
Nearby schools
GreatSchools rating
No schools nearby
We couldn't find any schools near this home.

Similar homes
- C$620,0004 bd2 ba1.4k sqft8103 Road 177, North Perth, ON N4W 3G6For Sale
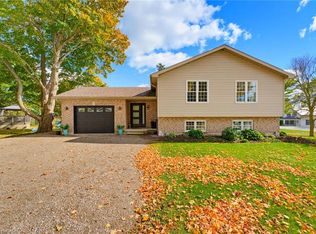 MLS ID #40869656, Ellen Bakker, Salesperson, Keller Williams Innovation Realty. ITSO
 - C$554,0002 bd2 ba1.2k sqft100 Clayton St, Mitchell, ON N0K 1N0For Sale
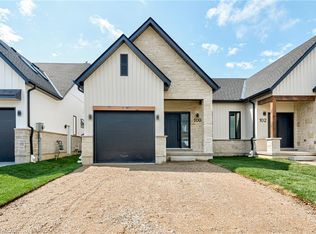 MLS ID #40870801, John Adrian Doci-Buia, Salesperson, Re/Max Twin City Realty Inc.. ITSO
 - C$635,0004 bd2 ba1.7k sqft590 Albert Ave N, North Perth, ON N4W 1V5For Sale
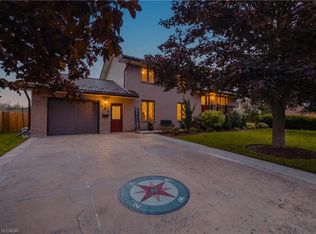 MLS ID #40859265, Brian Adams, Salesperson, EXP REALTY. ITSO
 - C$599,9993 bd1 ba887 sqft5427 Perth St #178, Wellington North, ON N0G 2L1For Sale
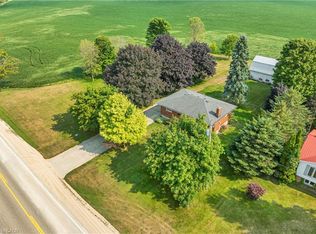 MLS ID #40823230, Scott Benson, Salesperson, Real Broker Ontario Ltd.. ITSO
