Your New Chapter Starts Here... Imagine coming home to a brand-new semi-detached home where every detail is designed for modern living. Bright, open spaces welcome you in, a stylish kitchen becomes the heart of every gathering, and spacious bedrooms offer the perfect place to relax at the end of the day. Whether you're starting a family, buying your first home, or simply looking for a fresh start, this beautiful home has everything you need—comfort, convenience, and contemporary style. ? Brand-new construction ? Modern open-concept design ? Spacious bedrooms & elegant finishes ? Attached garage & private driveway ? Close to schools, parks, shopping & transit ?? Your dream home is waiting. Contact us today to book.
For sale
C$844,900
13 Cobalt St N #A, Perth East, ON N0K 1M0
2beds
1,427sqft
Single Family Residence, Residential
Built in ----
8,264 Square Feet Lot
$-- Zestimate®
C$592/sqft
C$-- HOA
What's special
- 56 days
- 2
- 0
Zillow last checked:
Listing updated:
Listed by:
Leon Martin, Broker,
RE/MAX SOLID GOLD REALTY (II) LTD.
Source: ITSO,MLS®#: 40848517Originating MLS®#: Cornerstone Association of REALTORS®
Facts & features
Interior
Bedrooms & bathrooms
- Bedrooms: 2
- Bathrooms: 2
- Full bathrooms: 2
- Main level bathrooms: 2
- Main level bedrooms: 2
Other
- Level: Main
Bedroom
- Level: Main
Bathroom
- Features: 4-Piece
- Level: Main
Bathroom
- Features: 4-Piece
- Level: Main
Great room
- Level: Main
Other
- Level: Main
Heating
- Fireplace-Gas, Forced Air, Natural Gas
Cooling
- Central Air
Appliances
- Included: Hot Water Tank Owned
- Laundry: Laundry Room
Features
- Sewage Pump
- Basement: Full,Unfinished,Sump Pump
- Has fireplace: Yes
Interior area
- Total structure area: 1,427
- Total interior livable area: 1,427 sqft
- Finished area above ground: 1,427
Property
Parking
- Total spaces: 3
- Parking features: Attached Garage, Private Drive Single Wide
- Attached garage spaces: 1
- Uncovered spaces: 2
Features
- Stories: 1
- Frontage type: East
- Frontage length: 65.99
Lot
- Size: 8,264 Square Feet
- Dimensions: 65.99 x 125.24
- Features: Urban, Library, Playground Nearby, Trails
Details
- Parcel number: 530660230
- Zoning: Dev
Construction
Type & style
- Home type: SingleFamily
- Architectural style: Bungalow
- Property subtype: Single Family Residence, Residential
- Attached to another structure: Yes
Materials
- Hardboard, Vinyl Siding
- Foundation: Concrete Perimeter
- Roof: Fiberglass
Condition
- New Construction
- New construction: No
Utilities & green energy
- Sewer: Sanitary
- Water: Municipal-Metered
- Utilities for property: High Speed Internet Avail
Community & HOA
Location
- Region: Perth East
Financial & listing details
- Price per square foot: C$592/sqft
- Date on market: 7/15/2026
- Inclusions: Hot Water Tank Owned
Price history
| Date | Event | Price |
|---|---|---|
| 7/15/2026 | Listed for sale | C$844,900C$592/sqft |
Source: ITSO #40848517 Report a problem | ||
Public tax history
Tax history is unavailable.
Climate risks
Neighborhood: N0K
Nearby schools
GreatSchools rating
No schools nearby
We couldn't find any schools near this home.

Similar homes
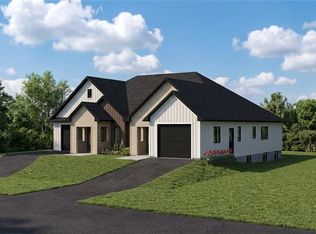
- C$844,9002 bd2 ba1.4k sqft13 Cobalt St N #B, Perth East, ON N0K 1M0For Sale
 MLS ID #40848314, Leon Martin, Broker, RE/MAX SOLID GOLD REALTY (II) LTD.. ITSO
 - C$934,9004 bd3 ba1.8k sqft83 Gerber Dr, Perth East, ON N0K 1M0For Sale
 MLS ID #40833915, Andy Naudi, Salesperson, RE/MAX Twin City Realty Inc.. ITSO
 - C$865,0002 bd2 ba1.8k sqft69 Avery Pl, Milverton, ON N0K 1M0For Sale
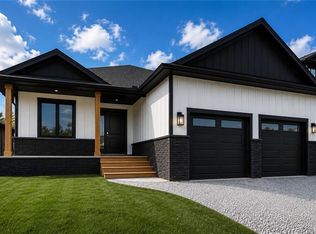 MLS ID #40853590, Kim Ulmer, Salesperson, RE/MAX SOLID GOLD REALTY (II) LTD.. ITSO
 - C$969,9004 bd3 ba1.9k sqft79 Gerber Dr, Perth East, ON N0K 1M0For Sale
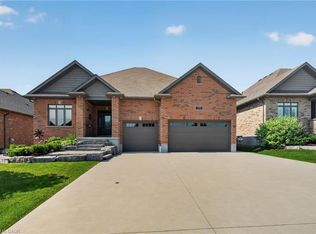 MLS ID #40851143, Monty Adeeb, Salesperson, CENTURY 21 HERITAGE HOUSE LTD.. ITSO
