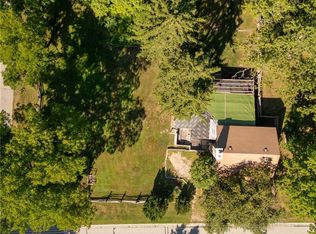
Welcome to this charming 4-bedroom home in the picturesque village of Nithburg, offering an exceptional blend of character, space and opportunity. The original farmhouse retains much of its timeless charm, including original pine floors and beautiful wood trim, while a 1970s addition thoughtfully expanded the home with two additional bedrooms, a spacious main-floor family room, convenient 2-piece bathroom and an extended kitchen. Lovingly maintained and updated over the years, this home features replacement windows throughout, updated furnace, A/C and hot water heater (2017), and a water filtration system (2020). Set on an impressive approximately 0.7-acre lot with 258 feet of frontage, the property offers exciting possibilities for the future. Current zoning permits the potential construction of an additional dwelling on the property, providing an excellent opportunity for extended family or additional living accommodations. There may also be potential to sever a building lot, subject to municipal approvals and requirements. Information regarding the zoning possibilities is available—contact the listing agent for further details. Enjoy the tranquility and charm of village living while remaining conveniently located near Waterloo and Stratford. Whether you're looking for a spacious family home, a property with room for extended family, or an opportunity to explore future development potential, this unique property is one you'll want to see!
For sale
C$890,000
5465 King St, Perth East, ON N0B 2T0
4beds
2,005sqft
Single Family Residence, Residential
Built in 1870
0.78 Acres Lot
$-- Zestimate®
C$444/sqft
C$-- HOA
What's special
Original pine floorsBeautiful wood trimTwo additional bedroomsSpacious main-floor family roomExtended kitchenReplacement windows throughoutUpdated furnace
- 7 hours
- 1
- 0
Zillow last checked:
Listing updated:
Listed by:
Deborah Cardiff, Salesperson,
PEAK REALTY LTD.,
Courtney Pfaff, Salesperson,
Peak Realty Ltd.
Source: ITSO,MLS®#: 40857812Originating MLS®#: Cornerstone Association of REALTORS®
Facts & features
Interior
Bedrooms & bathrooms
- Bedrooms: 4
- Bathrooms: 2
- Full bathrooms: 1
- 1/2 bathrooms: 1
- Main level bathrooms: 1
Bedroom
- Level: Second
Bedroom
- Level: Second
Other
- Level: Second
Bedroom
- Level: Second
Bathroom
- Features: 2-Piece
- Level: Main
Bathroom
- Features: 4-Piece
- Level: Second
Breakfast room
- Level: Main
Dining room
- Level: Main
Family room
- Level: Main
Living room
- Level: Main
Office
- Level: Main
Other
- Level: Second
Other
- Level: Basement
Recreation room
- Level: Basement
Storage
- Features: Laundry
- Level: Basement
Workshop
- Level: Basement
Heating
- Baseboard, Electric, Forced Air, Propane
Cooling
- Central Air, Window Unit(s)
Appliances
- Included: Water Heater Owned, Dishwasher, Dryer, Refrigerator, Stove, Washer
Features
- Water Treatment
- Basement: Full,Partially Finished
- Number of fireplaces: 1
- Fireplace features: Propane, Recreation Room
Interior area
- Total structure area: 2,689
- Total interior livable area: 2,005 sqft
- Finished area above ground: 2,005
- Finished area below ground: 684
Video & virtual tour
Property
Parking
- Total spaces: 6
- Parking features: Private Drive Double Wide
- Uncovered spaces: 6
Features
- Stories: 2
- Waterfront features: River/Stream
- Frontage type: East
- Frontage length: 258.00
Lot
- Size: 0.78 Acres
- Dimensions: 258 x 132
- Features: Rural, Quiet Area
Details
- Parcel number: 530740071
- Zoning: HVR
Construction
Type & style
- Home type: SingleFamily
- Architectural style: Farmhouse
- Property subtype: Single Family Residence, Residential
Materials
- Aluminum Siding
- Roof: Asphalt Shing
Condition
- 100+ Years
- New construction: No
- Year built: 1870
Utilities & green energy
- Sewer: Septic Tank
- Water: Drilled Well
- Utilities for property: Propane
Community & HOA
Location
- Region: Perth East
Financial & listing details
- Price per square foot: C$444/sqft
- Annual tax amount: C$3,290
- Date on market: 9/9/2026
- Inclusions: Dishwasher, Dryer, Refrigerator, Stove, Washer, Basement Fridge
Price history
| Date | Event | Price |
|---|---|---|
| 9/9/2026 | Listed for sale | C$890,000C$444/sqft |
Source: ITSO #40857812 Report a problem | ||
Public tax history
Tax history is unavailable.
Climate risks
Neighborhood: N0B
Nearby schools
GreatSchools rating
No schools nearby
We couldn't find any schools near this home.

Similar homes
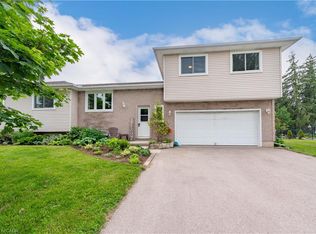
- C$1,024,9004 bd2 ba2.8k sqft5421 King St, Perth East, ON N0B 2T0For Sale
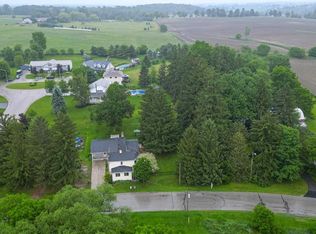 MLS ID #40840064, Deborah Cardiff, Salesperson, PEAK REALTY LTD.. ITSO
 - C$899,9003 bd3 ba2.1k sqft20 David St, Wellesley, ON N0B 2T0For Sale
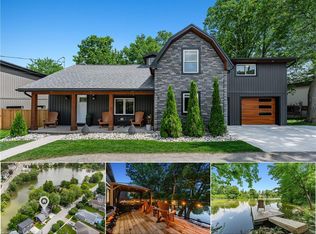 MLS ID #40845419, Becky Deutschmann, Salesperson, RE/MAX TWIN CITY REALTY INC.. ITSO
 - C$729,9003 bd3 ba2k sqft4090 Hillcrest St, Millbank, ON N0K 1R0New Construction
 MLS ID #40860611, Monique Roes, Salesperson, Royal LePage Wolle Realty. ITSO
 - C$839,9004 bd2 ba1.9k sqft245 Schneller Dr, Wilmot, ON N3A 2K9For Sale
 MLS ID #40860782, Joanna Baechler, Broker, PEAK REALTY LTD.. ITSO
