Welcome to 353 Anatolin Place, a spacious, extensively updated two-storey detached home on a quiet street in Beechwood, one of Waterloo's most sought-after family neighbourhoods. Situated on a 54 x 127 ft. lot with a private backyard and parking for six vehicles, this home offers 2,283 sq. ft. of living space and a finished basement. The main floor features a welcoming foyer, separate living and dining rooms, a renovated kitchen with a breakfast area, a cozy family room with a fireplace, and a two-piece powder room. Upstairs, the primary bedroom includes a renovated three-piece ensuite, complemented by three additional generous bedrooms and a renovated five-piece main bathroom. The finished basement features a spacious recreation room, a fifth bedroom with a fireplace, and a three-piece bathroom, offering flexible space for guests, teens, or a home office. Extensive 2026 updates include the kitchen, powder room, primary ensuite, and second-floor bathroom, along with fresh paint and new light fixtures on the main and second floors, a new washer and dryer, and a new range hood. Updates in 2025 include updated deck, plus a new microwave, air conditioner, and water softener. A new driveway was added in 2024, and the fridge, stove, and garage door were replaced in 2021. Enjoy Beechwood's mature, tree-lined streets and welcoming community, with elementary and high schools just minutes away, convenient access to the University of Waterloo and Wilfrid Laurier University, and nearby parks, trails, shopping, restaurants, and transit. A move-in-ready family home with space to grow!
For sale
C$999,000
353 Anatolin Pl, Waterloo, ON N2L 5G9
5beds
2,283sqft
Single Family Residence, Residential
Built in 1983
6,534 Square Feet Lot
$-- Zestimate®
C$438/sqft
C$-- HOA
What's special
Quiet street in beechwoodPrivate backyardParking for six vehiclesFinished basementWelcoming foyerThree additional generous bedroomsRenovated five-piece main bathroom
- 1 day
- 14
- 1
Zillow last checked:
Listing updated:
Listed by:
Esther Huang, Broker,
RE/MAX Aboutowne Realty Corp.
Source: ITSO,MLS®#: 40875654Originating MLS®#: Cornerstone Association of REALTORS®
Facts & features
Interior
Bedrooms & bathrooms
- Bedrooms: 5
- Bathrooms: 4
- Full bathrooms: 3
- 1/2 bathrooms: 1
- Main level bathrooms: 1
Other
- Level: Second
Bedroom
- Level: Second
Bedroom
- Level: Second
Bedroom
- Level: Second
Bedroom
- Level: Basement
Bathroom
- Features: 2-Piece
- Level: Main
Bathroom
- Features: 5+ Piece
- Level: Second
Bathroom
- Features: 3-Piece
- Level: Basement
Other
- Features: 3-Piece
- Level: Second
Breakfast room
- Level: Main
Dining room
- Level: Main
Family room
- Level: Main
Kitchen
- Level: Main
Living room
- Level: Main
Recreation room
- Level: Basement
Heating
- Forced Air
Cooling
- Central Air
Appliances
- Included: Water Heater, Water Softener, Dishwasher, Dryer, Microwave, Range Hood, Refrigerator, Stove, Washer
Features
- Central Vacuum, Auto Garage Door Remote(s)
- Windows: Window Coverings
- Basement: Full,Finished
- Number of fireplaces: 2
Interior area
- Total structure area: 3,215
- Total interior livable area: 2,283 sqft
- Finished area above ground: 2,283
- Finished area below ground: 932
Video & virtual tour
Property
Parking
- Total spaces: 6
- Parking features: Attached Garage, Garage Door Opener, Private Drive Double Wide
- Attached garage spaces: 2
- Uncovered spaces: 4
Features
- Stories: 2
- Frontage type: North
- Frontage length: 54.00
Lot
- Size: 6,534 Square Feet
- Dimensions: 54 x
- Features: Urban, Park, Place of Worship, Playground Nearby, Public Transit, Quiet Area, School Bus Route, Schools, Shopping Nearby, Trails
Details
- Parcel number: 223890227
- Zoning: SR2
Construction
Type & style
- Home type: SingleFamily
- Architectural style: Traditional
- Property subtype: Single Family Residence, Residential
Materials
- Brick
- Foundation: Poured Concrete
- Roof: Asphalt Shing
Condition
- 31-50 Years
- New construction: No
- Year built: 1983
Utilities & green energy
- Sewer: Sewer (Municipal)
- Water: Municipal
Community & HOA
Community
- Security: Smoke Detector
Location
- Region: Waterloo
Financial & listing details
- Price per square foot: C$438/sqft
- Annual tax amount: C$8,364
- Date on market: 11/3/2026
- Inclusions: Central Vac, Dishwasher, Dryer, Garage Door Opener, Microwave, Range Hood, Refrigerator, Smoke Detector, Stove, Washer, Window Coverings, All Light Fixtures, Central Vac As It Is As Seller Hasn't Used For A Few Years, Wood Burning Fireplace In The Basement As Is As Seller Never Used It.
- Exclusions: Fridge In The Dining Room
Price history
| Date | Event | Price |
|---|---|---|
| 11/3/2026 | Listed for sale | C$999,000C$438/sqft |
Source:  TRREB #X14142148 Report a problem | ||
Public tax history
Tax history is unavailable.
Climate risks
Neighborhood: N2L
Nearby schools
GreatSchools rating
No schools nearby
We couldn't find any schools near this home.

Similar homes
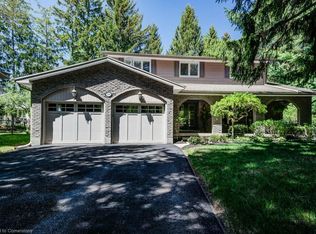
- C$999,0005 bd4 ba2.2k sqft602 Saint Anton Ct, Waterloo, ON N2V 2M8For Sale
 MLS ID #40874282, Yan Li, Broker, Peak Realty Ltd.. ITSO
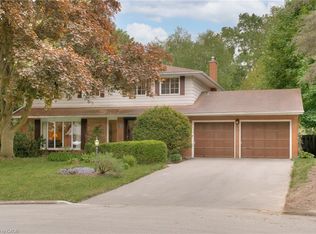
- C$999,0005 bd4 ba2.3k sqft488 Heather Hill Pl, Waterloo, ON N2T 1H7For Sale
 MLS ID #40870916, Igor Miljanovic, Salesperson, HOMELIFE MIRACLE REALTY LTD. ITSO
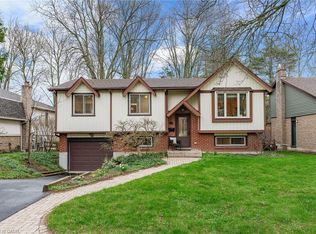
- C$875,0004 bd4 ba2k sqft13 Gateview Dr, Waterloo, ON N2T 1A3For Sale
 MLS ID #40873085, Scott Shea, Salesperson, RED AND WHITE REALTY INC.. ITSO
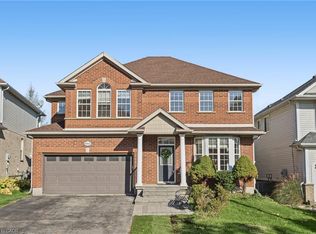
- C$950,0003 bd3 ba1.6k sqft147 Reiber Ct, Waterloo, ON N2L 6N2For Sale
 MLS ID #40864016, Ania Hill, Salesperson, RE/MAX Twin City Realty Inc.. ITSO
