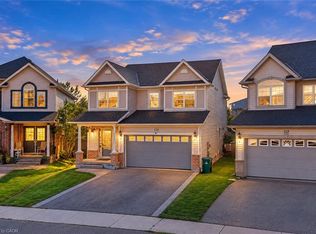
Welcome to 35 Pintail Drive, Elmira. This home is situated in a desirable mature area surrounded by trees and steps to walking trails through the forest. Eye-catching curb appeal is your first impression of this traditional colonial style home. A solid two storey red brick home with an attached double car garage and driveway with parking for 6 vehicles. The oversized front foyer is ideal for welcoming your Family and Friends into your home. This distinguished 3+ bedroom single-family residence was built in 1985, offering a unique opportunity for refined living. Plenty of room for the growing family with large principle rooms on the main floor. An ideal canvas for crafting your desired lifestyle, blending established charm with modern potential. A garden door off the dinette leads you to the private deck and park-like backyard complete with shed, firepit area and is partially fenced. The upper level offers 3 bedrooms including the spacious primary with attached bonus room perfect for a nursery, den or 4th bedroom. There is an ensuite and a 2nd full bathroom on the upper level. The lower level is partially finished with a recreation room and games area plus there is a large unfinished storage space with a rough-in bathroom. You won't be disappointed with all that this home has to offer and the endless potential! The location is appealing for students who walk to school, easy access to amenities and for commuters.
For sale
C$1,029,900
35 Pintail Dr, Woolwich, ON N3B 3G8
3beds
2,512sqft
Single Family Residence, Residential
Built in 1985
0.28 Acres Lot
$-- Zestimate®
C$410/sqft
C$-- HOA
What's special
Eye-catching curb appealTraditional colonial style homeAttached double car garageOversized front foyerPrivate deckPark-like backyardFirepit area
- 47 days
- 11
- 0
Zillow last checked:
Listing updated:
Listed by:
Shanna Rae Rozema, Broker,
Royal LePage Wolle Realty
Source: ITSO,MLS®#: 40856266Originating MLS®#: Cornerstone Association of REALTORS®
Facts & features
Interior
Bedrooms & bathrooms
- Bedrooms: 3
- Bathrooms: 3
- Full bathrooms: 2
- 1/2 bathrooms: 1
- Main level bathrooms: 1
Other
- Level: Second
Bedroom
- Level: Second
Bedroom
- Level: Second
Bathroom
- Features: 2-Piece
- Level: Main
Bathroom
- Features: 4-Piece
- Level: Second
Bathroom
- Features: 4-Piece, Ensuite
- Level: Second
Dinette
- Level: Main
Family room
- Level: Main
Foyer
- Level: Main
Game room
- Level: Basement
Kitchen
- Level: Main
Laundry
- Level: Main
Living room
- Level: Main
Office
- Level: Main
Office
- Level: Second
Recreation room
- Level: Basement
Heating
- Fireplace-Wood, Forced Air, Natural Gas
Cooling
- Central Air
Appliances
- Included: Water Heater, Water Softener, Dishwasher, Stove
- Laundry: Laundry Room, Main Level
Features
- Auto Garage Door Remote(s), Rough-in Bath
- Windows: Window Coverings
- Basement: Full,Partially Finished
- Number of fireplaces: 1
- Fireplace features: Living Room, Wood Burning
Interior area
- Total structure area: 3,044
- Total interior livable area: 2,512 sqft
- Finished area above ground: 2,512
- Finished area below ground: 532
Video & virtual tour
Property
Parking
- Total spaces: 6
- Parking features: Attached Garage, Garage Door Opener, Asphalt, Private Drive Double Wide
- Attached garage spaces: 2
- Uncovered spaces: 4
Features
- Stories: 2
- Patio & porch: Deck
- Exterior features: Landscaped, Privacy
- Fencing: Partial
- Frontage type: East
- Frontage length: 75.57
Lot
- Size: 0.28 Acres
- Dimensions: 75.57 x 172.22
- Features: Urban, Park, Place of Worship, Playground Nearby, Public Transit, Quiet Area, School Bus Route, Schools, Trails
Details
- Additional structures: Shed(s)
- Parcel number: 222330125
- Zoning: R2
Construction
Type & style
- Home type: SingleFamily
- Architectural style: Colonial
- Property subtype: Single Family Residence, Residential
Materials
- Brick
- Foundation: Poured Concrete
- Roof: Asphalt Shing
Condition
- 31-50 Years
- New construction: No
- Year built: 1985
Utilities & green energy
- Sewer: Sewer (Municipal)
- Water: Municipal
Community & HOA
Location
- Region: Woolwich
Financial & listing details
- Price per square foot: C$410/sqft
- Annual tax amount: C$6,161
- Date on market: 9/8/2026
- Inclusions: Dishwasher, Garage Door Opener, Stove, Window Coverings, Wall Oven, Shed, Shelving In The Basement
- Exclusions: Fridge, Microwave, Freezer In The Basement, Washer, Dryer, Cupboards In The Garage
Price history
| Date | Event | Price |
|---|---|---|
| 10/5/2026 | Price change | C$1,029,900-1.9%C$410/sqft |
Source: ITSO #40856266 Report a problem | ||
| 9/8/2026 | Listed for sale | C$1,049,900C$418/sqft |
Source: ITSO #40856266 Report a problem | ||
Public tax history
Tax history is unavailable.
Climate risks
Neighborhood: N3B
Nearby schools
GreatSchools rating
No schools nearby
We couldn't find any schools near this home.
Schools provided by the listing agent
- Elementary: John Mahood
- High: Edss
Source: ITSO. This data may not be complete. We recommend contacting the local school district to confirm school assignments for this home.


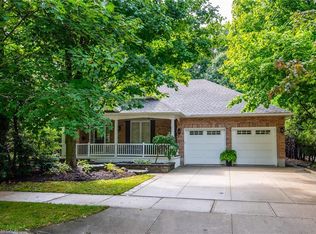
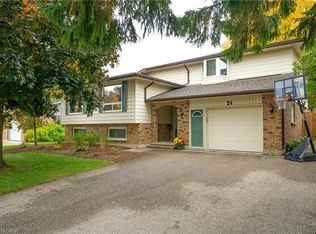
Similar homes
- C$999,9004 bd3 ba2.8k sqft1 Danube Dr, Woolwich, ON N0B 2M1For Sale
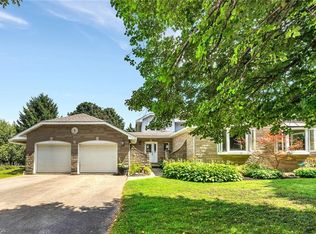 MLS ID #40870079, Troy Schmidt, Broker, RE/MAX TWIN CITY REALTY INC.. ITSO
 - C$999,0005 bd4 ba2.3k sqft488 Heather Hill Pl, Waterloo, ON N2T 1H7For Sale
 MLS ID #40870916, Igor Miljanovic, Salesperson, HOMELIFE MIRACLE REALTY LTD. ITSO
 - C$999,0003 bd4 ba2.3k sqft34 Braun St, Kitchener, ON N2H 3R4For Sale
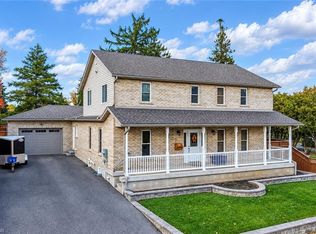 MLS ID #40870874, Tony Johal, Broker, RE/MAX TWIN CITY REALTY INC.. ITSO
 - C$999,9004 bd4 ba2.2k sqft320 Brandenburg Pl, Waterloo, ON N2T 2Z1For Sale
 MLS ID #40871694, Anurag Sharma, Broker, RE/MAX Twin City Realty Inc.. ITSO
