Welcome to this beautifully maintained family home on a quiet street in one of Elmira’s most desirable neighbourhoods. This sought-after location offers convenient access to excellent schools, parks, scenic trails, recreation facilities, Elmira G.C, and Elmira’s charming downtown core. As you arrive, the curb appeal is undeniable with its classic brick exterior, manicured landscaping, concrete driveway, oversized double garage with epoxy flooring & overhead storage, and expansive covered front porch. Inside, the renovated main floor blends warmth, functionality, and modern updates. A bright front living room and formal dining room provide inviting spaces for everyday living and entertaining. At the heart of the home is the stunning renovated kitchen featuring extensive cabinetry, quartz countertops, stainless steel appliances, built-in wall oven/microwave, under-cabinet lighting, and a large centre island. The adjoining dinette overlooks the private backyard and mature trees beyond. The spacious family room offers a cozy gathering space with custom built-ins, gas fireplace, and oversized sliding doors leading to the rear deck. The renovated laundry/mudroom includes custom cabinetry, built-in sink, garage access, and updated powder room. The second level offers 4 generously-sized bedrooms, including the spacious primary suite with W.I.C and an updated ensuite featuring dual vanities and a tiled walk-in shower, while beautiful hardwood flooring adorns the floors. The finished basement, renovated in 2024, extends the living space with rustic wood beams, a wood-burning fireplace, built-in wet bar, additional bedroom, and fitness room that could serve as a 6th bedroom. Outside, the private tree-lined backyard offers a large wood deck, stone patio, fire pit, landscaping, and storage shed. Additional updates include furnace (2023), A/C (2024), water softener (2021), natural gas BBQ and dryer hookups, and warranties on select appliances.
Sold for $1,225,000
C$1,225,000
29 Nightingale Cres, Woolwich, ON N3B 1A9
6beds
2,664sqft
Single Family Residence, Residential
Built in 1978
0.3 Acres Lot
$-- Zestimate®
C$460/sqft
C$3,380 Estimated rent
Home value
Not available
Estimated sales range
Not available
Not available
Owner options
List your home for rent
C$3,380/mo
Rent Zestimate®
Find your next renter with Zillow Rental Manager. Plus, with online applications, you can quickly screen prospective tenants – for free.
C$3,380/mo
Rent Zestimate®
Refinance and save
C$5,179/mo
Est. payment
Refinancing to a lower rate could help reduce your monthly payments and save thousands over the life of the loan.
C$5,179/mo
Est. payment
Explore your selling options
Work with a Zillow partner agent
Leverage their expertise and Zillow's premium Showcase listings to get your home seen by more buyers.
Get startedList with your own agent
Get your home in front of millions of buyers by listing it on Zillow.
Learn how to do itSell it yourself
Take full control of how buyers see your home on Zillow by listing For Sale by Owner (FSBO).
List your homeWhat's special
Classic brick exteriorManicured landscapingExpansive covered front porchRenovated main floorFormal dining roomStunning renovated kitchenExtensive cabinetry
Zillow last checked:
Listing updated:
Listed by:
Emily Schuurmans, Salesperson,
Flux Realty,
Macie Taggart, Salesperson,
Flux Realty
Source: ITSO,MLS®#: 40828851Originating MLS®#: Cornerstone Association of REALTORS®
Facts & features
Interior
Bedrooms & bathrooms
- Bedrooms: 6
- Bathrooms: 4
- Full bathrooms: 3
- 1/2 bathrooms: 1
- Main level bathrooms: 1
Bedroom
- Level: Second
Bedroom
- Level: Second
Bedroom
- Level: Second
Other
- Level: Second
Bedroom
- Level: Basement
Bedroom
- Level: Basement
Bathroom
- Features: 2-Piece
- Level: Main
Bathroom
- Features: 5+ Piece
- Level: Second
Bathroom
- Features: 3-Piece
- Level: Basement
Other
- Features: 4-Piece
- Level: Second
Breakfast room
- Level: Main
Other
- Level: Basement
Dining room
- Level: Main
Family room
- Level: Main
Kitchen
- Level: Main
Laundry
- Level: Main
Living room
- Level: Main
Other
- Level: Basement
Recreation room
- Level: Basement
Heating
- Forced Air, Natural Gas
Cooling
- Central Air
Appliances
- Included: Oven, Water Heater, Water Softener, Dishwasher, Dryer, Range Hood, Refrigerator, Stove, Washer
- Laundry: Gas Dryer Hookup, Laundry Room, Main Level, Sink
Features
- Central Vacuum, Auto Garage Door Remote(s), Built-In Appliances, Ceiling Fan(s), Wet Bar, Work Bench
- Windows: Window Coverings
- Basement: Full,Finished
- Number of fireplaces: 2
- Fireplace features: Living Room, Gas, Wood Burning
Interior area
- Total structure area: 4,226
- Total interior livable area: 2,664 sqft
- Finished area above ground: 2,664
- Finished area below ground: 1,562
Property
Parking
- Total spaces: 6
- Parking features: Attached Garage, Garage Door Opener, Concrete, Private Drive Double Wide
- Attached garage spaces: 2
- Uncovered spaces: 4
Features
- Stories: 2
- Patio & porch: Deck, Porch
- Exterior features: Landscaped, Lighting, Privacy, Private Entrance
- Fencing: Full
- Has view: Yes
- View description: Trees/Woods
- Waterfront features: River/Stream
- Frontage type: East
- Frontage length: 102.00
Lot
- Size: 0.3 Acres
- Dimensions: 102 x 130
- Features: Urban, Irregular Lot, City Lot, Near Golf Course, Highway Access, Library, Open Spaces, Park, Place of Worship, Playground Nearby, Public Transit, Quiet Area, Rec./Community Centre, Schools, Shopping Nearby, Trails
- Topography: Flat
Details
- Additional structures: Shed(s)
- Parcel number: 222310113
- Zoning: R-2
Construction
Type & style
- Home type: SingleFamily
- Property subtype: Single Family Residence, Residential
Materials
- Aluminum Siding, Brick
- Foundation: Poured Concrete
- Roof: Asphalt Shing
Condition
- 31-50 Years
- New construction: No
- Year built: 1978
Utilities & green energy
- Sewer: Sewer (Municipal)
- Water: Municipal
Community & HOA
Community
- Security: Smoke Detector, Carbon Monoxide Detector(s), Smoke Detector(s)
Location
- Region: Woolwich
Financial & listing details
- Price per square foot: C$460/sqft
- Annual tax amount: C$6,418
- Date on market: 5/13/2026
- Inclusions: Central Vac, Dishwasher, Dryer, Garage Door Opener, Range Hood, Refrigerator, Smoke Detector, Stove, Washer, Window Coverings, Ecobee Smart Thermostat
- Exclusions: Freezer In Basement, Tvs & Mounts, Mounted Soundbar
Price history
| Date | Event | Price |
|---|---|---|
| 8/21/2026 | Sold | C$1,225,000C$460/sqft |
Source: ITSO #40828851 Report a problem | ||
Public tax history
Tax history is unavailable.
Neighborhood: N3B
Nearby homes
- C$1,000,0004 bd3 ba1.9k sqft6 Purple Martin Ct, Woolwich, ON N3B1A2Sold

- C$1,125,0004 bd3 ba1.8k sqft19 Sandpiper Ct, Woolwich, ON N3B3C5Sold
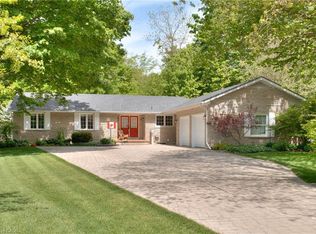
- C$999,9004 bd3 ba2.2k sqft11 Grey Owl Dr, Woolwich, ON N3B1S4For Sale

- C$924,9005 bd3 ba2.1k sqft24 Pintail Dr, Woolwich, ON N3B3C4Sold
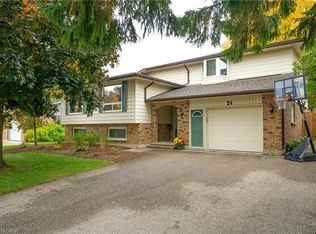
- C$--4 bd4 ba1.7k sqft7 Blue Heron Ct, Woolwich, ON N3B1S6Off Market
- C$935,0005 bd2 ba1.6k sqft8 Goldfinch St, Woolwich, ON N3B1T3Sold
- C$899,9003 bd2 ba1.2k sqft1 Pintail Dr, Woolwich, ON N3B3C2For Sale
- C$1,029,9003 bd3 ba2.5k sqft35 Pintail Dr, Woolwich, ON N3B3G8For Sale
Nearby schools
GreatSchools rating
No schools nearby
We couldn't find any schools near this home.
Schools provided by the listing agent
- Elementary: Park Manor Ps & John Mahood Ps
- High: E.D.S.S
Source: ITSO. This data may not be complete. We recommend contacting the local school district to confirm school assignments for this home.
- Ontario
- Waterloo Regional Municipality
- Woolwich
- N3B 1A9
- 29 Nightingale Cres
