This 4-bedroom, 3-bathroom side-split with a 2-car garage is set on a large lot on a quiet street in a mature Elmira neighbourhood. The main level includes a spacious entry, a powder room with laundry, & a family room with a gas fireplace. A sliding door leads from the family room to the backyard deck. The large eat-in kitchen offers plenty of cupboard space, generous work areas, & several windows that provide natural light. A formal dining room & spacious living room with a large front window provide additional space for everyday living & entertaining. Upstairs are 3 large bedrooms & a 4-piece main bathroom. The primary bedroom also includes a private 3-piece ensuite. The finished basement adds a large rec-room with a big window, a kitchenette, & a 4th bedroom, providing excellent potential for an in-law setup or separate living space. This level also includes 2 large crawl spaces, a cold room, & plenty of storage. Outside, the partially fenced backyard features a large deck, firepit, storage shed, mature trees, & plenty of space for kids, pets, gardening, or outdoor gatherings. This Elmira home is close to downtown shops, restaurants, schools, parks, & local services. The Woolwich Memorial Centre offers arenas, pools, a fitness centre, & a walking track. Nearby trails, the Woolwich off-leash dog park, parks, & open spaces provide several options for outdoor recreation. Commuters will appreciate the convenient access to Highway 85 for travel to Kitchener, Waterloo, & surrounding areas.
For sale
C$899,900
11 Grey Owl Dr, Woolwich, ON N3B 1S4
4beds
2,228sqft
Single Family Residence, Residential
Built in 1975
9,888 Square Feet Lot
$-- Zestimate®
C$404/sqft
C$-- HOA
What's special
Large lotQuiet streetSpacious entryPowder room with laundryLarge eat-in kitchenPlenty of cupboard spaceGenerous work areas
- 14 hours |
- 2 |
- 0 |
Zillow last checked:
Listing updated:
Listed by:
Jon Hutton, Salesperson,
RE/MAX TWIN CITY REALTY INC.,
Cindy Cody, Broker,
RE/MAX Twin City Realty Inc.
Source: ITSO,MLS®#: 40852751Originating MLS®#: Cornerstone Association of REALTORS®
Facts & features
Interior
Bedrooms & bathrooms
- Bedrooms: 4
- Bathrooms: 3
- Full bathrooms: 2
- 1/2 bathrooms: 1
Other
- Level: Second
Bedroom
- Level: Second
Bedroom
- Level: Second
Bedroom
- Level: Basement
Bathroom
- Features: 4-Piece
- Level: Second
Bathroom
- Features: 3-Piece, Ensuite
- Level: Second
Bathroom
- Features: 2-Piece
- Level: Lower
Breakfast room
- Level: Main
Other
- Level: Basement
Dining room
- Level: Main
Family room
- Level: Main
Foyer
- Level: Lower
Kitchen
- Level: Main
Living room
- Level: Lower
Recreation room
- Level: Basement
Storage
- Level: Basement
Storage
- Level: Basement
Utility room
- Level: Basement
Heating
- Baseboard, Fireplace-Gas, Forced Air, Natural Gas
Cooling
- Central Air
Appliances
- Included: Water Heater Owned, Water Softener, Dishwasher, Dryer, Range Hood, Refrigerator, Stove, Washer
- Laundry: Main Level
Features
- In-law Capability
- Basement: Development Potential,Full,Finished
- Number of fireplaces: 1
- Fireplace features: Family Room, Gas
Interior area
- Total structure area: 3,073
- Total interior livable area: 2,228 sqft
- Finished area above ground: 2,228
- Finished area below ground: 845
Video & virtual tour
Property
Parking
- Total spaces: 6
- Parking features: Attached Garage, Asphalt, Private Drive Double Wide
- Attached garage spaces: 2
- Uncovered spaces: 4
Features
- Stories: 2
- Patio & porch: Deck, Porch
- Fencing: Partial
- Has view: Yes
- View description: Trees/Woods
- Frontage type: East
- Frontage length: 82.22
Lot
- Size: 9,888 Square Feet
- Dimensions: 82.22 x
- Features: Urban, Rectangular, Dog Park, City Lot, Near Golf Course, Library, Open Spaces, Park, Place of Worship, Playground Nearby, Public Transit, Quiet Area, Rec./Community Centre, Schools, Shopping Nearby, Trails
Details
- Additional structures: Shed(s)
- Parcel number: 222310145
- Zoning: R2
Construction
Type & style
- Home type: SingleFamily
- Architectural style: Sidesplit
- Property subtype: Single Family Residence, Residential
Materials
- Aluminum Siding, Brick Veneer, Stone
- Foundation: Poured Concrete
- Roof: Shingle
Condition
- 51-99 Years
- New construction: No
- Year built: 1975
Utilities & green energy
- Sewer: Sewer (Municipal)
- Water: Municipal
Community & HOA
Location
- Region: Woolwich
Financial & listing details
- Price per square foot: C$404/sqft
- Annual tax amount: C$5,715
- Date on market: 8/1/2026
- Inclusions: Dishwasher, Dryer, Range Hood, Refrigerator, Stove, Washer
Jon Hutton, Salesperson
Jon Hutton, Salesperson
(519) 579-4110
By pressing Contact Agent, you agree that the real estate professional identified above may call/text you about your search, which may involve use of automated means and pre-recorded/artificial voices. You don't need to consent as a condition of buying any property, goods, or services. Message/data rates may apply. You also agree to our Terms of Use. Zillow does not endorse any real estate professionals. We may share information about your recent and future site activity with your agent to help them understand what you're looking for in a home.
Price history
| Date | Event | Price |
|---|---|---|
| 7/30/2026 | Listed for sale | C$899,900C$404/sqft |
Source:  TRREB #X13621742 Report a problem TRREB #X13621742 Report a problem | ||
Public tax history
Tax history is unavailable.
Climate risks
Neighborhood: N3B
Nearby schools
GreatSchools rating
No schools nearby
We couldn't find any schools near this home.
Schools provided by the listing agent
- Elementary: St. Teresa Of Avila, John Mahood P.S, Park Manor P.S.
Source: ITSO. This data may not be complete. We recommend contacting the local school district to confirm school assignments for this home.
- C$---- bd-- ba-- sqft9 Purple Martin Ct, Woolwich, ON N3B1A2Off Market
- C$--4 bd4 ba1.7k sqft7 Blue Heron Ct, Woolwich, ON N3B1S6Off Market
- C$1,000,0004 bd3 ba1.9k sqft6 Purple Martin Ct, Woolwich, ON N3B1A2Sold

- C$1,199,9006 bd4 ba2.6k sqft29 Nightingale Cres, Woolwich, ON N3B1A9Pending
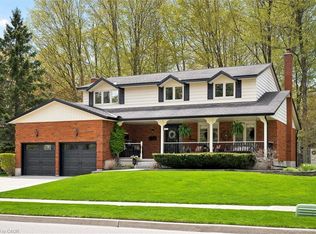
- C$1,125,0004 bd3 ba1.8k sqft19 Sandpiper Ct, Woolwich, ON N3B3C5Sold
- C$935,0005 bd2 ba1.6k sqft8 Goldfinch St, Woolwich, ON N3B1T3Sold
- C$---- bd-- ba-- sqft19 Pintail Dr, Woolwich, ON N3B3C1Off Market
- C$924,9005 bd3 ba2.1k sqft24 Pintail Dr, Woolwich, ON N3B3C4Sold
Similar homes
- C$899,0004 bd3 ba1.2k sqft13 Burlwood Dr, Woolwich, ON N3B 3L2For Sale
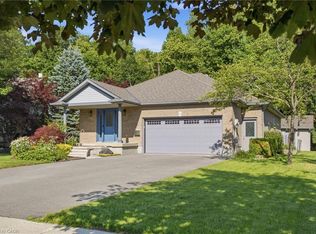 MLS ID #40849550, Raymond Barrand, Salesperson, Real Broker Ontario Ltd.. ITSO
 - C$977,0003 bd3 ba2k sqft130 Iroquois Pl, Waterloo, ON N2L 2S5For Sale
 MLS ID #40851080, Zana Jalal, Salesperson, RE/MAX TWIN CITY REALTY INC.. ITSO
 - C$989,9003 bd3 ba1.5k sqft68 Weymouth St, Woolwich, ON N3B 0E3For Sale
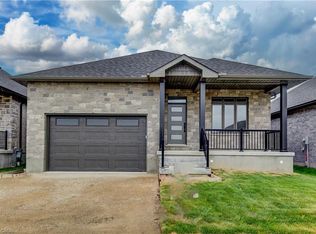 MLS ID #40845332, Tim Albrecht, Salesperson, RE/MAX Twin City Realty Inc.. ITSO
 - C$929,9005 bd4 ba2.2k sqft102 Brookmead St, Woolwich, ON N3B 3L9For Sale
 MLS ID #40848319, Melanie Jane Mcneil, Salesperson, Peak Realty Ltd.. ITSO
 - C$849,9005 bd3 ba1.8k sqft87 Sugar King Dr, Woolwich, ON N3B 3N9For SaleMLS ID #40844023, Emily Minielly, Salesperson, Flux Realty. ITSO
- C$889,0003 bd3 ba2k sqft183 Snyder Ave N, Woolwich, ON N3B 0C9For SaleMLS ID #40836633, Wei Zhang, Salesperson, SMART FROM HOME REALTY LIMITED. ITSO
- C$899,9003 bd2 ba1.1k sqft291 Villa Pl, Waterloo, ON N2J 3X6For SaleMLS ID #40849431, Mike Milovick, Broker, Royal LePage Wolle Realty. ITSO
- C$749,0003 bd3 ba2.2k sqft318 William St, Woolwich, ON N3B 0B5For SaleMLS ID #40850619, Shabana Saiyed, Salesperson, Century 21 Green Realty Inc. ITSO
- C$999,9003 bd4 ba1.8k sqft202 Brookmead St, Woolwich, ON N3B 3N8For SaleMLS ID #40846257, Troy Schmidt, Broker, RE/MAX TWIN CITY REALTY INC.. ITSO
- C$899,9004 bd3 ba2.4k sqft381 Timlock Pl, Waterloo, ON N2K 3J2For SaleMLS ID #40848337, Greg Demeuleneare, Salesperson, EXP REALTY. ITSO
- C$790,0003 bd4 ba1.5k sqft99 Country Club Estates Dr, Woolwich, ON N3B 0B4For SaleMLS ID #40849911, Maja Veletanlic, Salesperson, Royal LePage Wolle Realty. ITSO
- C$929,9004 bd2 ba2.1k sqft599 Coldstream Dr, Waterloo, ON N2V 2H3For SaleMLS ID #40840697, Mike Moher, Salesperson, Royal LePage Wolle Realty. ITSO
- C$875,0004 bd3 ba1.3k sqft85 Foxhunt Rd, Waterloo, ON N2K 2R8For SaleMLS ID #40847669, Steven Hamoen, Salesperson, KELLER WILLIAMS INNOVATION REALTY. ITSO
- C$849,9003 bd3 ba1.8k sqft44 Weymouth St, Woolwich, ON N3B 0E6For SaleMLS ID #40832143, Shanna Rae Rozema, Broker, Royal LePage Wolle Realty. ITSO
- C$898,0003 bd3 ba2k sqft610 Violet St, Waterloo, ON N2V 2V9For SaleMLS ID #40851592, Adnan Khan, Salesperson, SHAW REALTY GROUP INC.. ITSO
- C$889,9002 bd2 ba2k sqft5106 Ament Line, Wellesley, ON N0B 2A0For SaleMLS ID #40846354, Monique Roes, Salesperson, Royal LePage Wolle Realty. ITSO
- C$950,0003 bd2 ba2.2k sqft3766 Lobsinger Line, Wellesley, ON N0B 2M0For SaleMLS ID #40826595, Darren Streicher, Salesperson, Real Broker Ontario Ltd.. ITSO
- C$875,0003 bd2 ba1.4k sqft363 Twinflower Cres, Waterloo, ON N2V 1X2New ConstructionMLS ID #40848250, Jeff Gingerich, Salesperson, CENTURY 21 HERITAGE HOUSE LTD.. ITSO
- C$820,0004 bd2 ba1.6k sqft109 White Oak Pl, Waterloo, ON N2V 1B2For SaleMLS ID #40849092, Andrew Shackleton, Broker, Royal LePage Wolle Realty. ITSO
- C$1,100,0004 bd3 ba2.1k sqft1 Alten Way, Woolwich, ON N0B 2M1For SaleMLS ID #40846731, Dennis Mehravar, Broker of Record, Engel & Volkers Waterloo Region. ITSO
