Exceptional Value – HST Rebate Already Applied to the Purchase Price! Eligible buyers can enjoy substantial upfront savings with the HST rebate already reflected in the advertised price, making this brand-new bungalow an outstanding opportunity. Built with quality craftsmanship and thoughtful design, this beautiful bungalow features 9-foot ceilings and stunning hardwood stairs, creating a bright, open, and welcoming main floor. There's still time to personalize one of the home's most important spaces—the kitchen. Cabinetry has not yet been selected, giving you the opportunity to design the kitchen you've always wanted. The open-concept layout is perfect for everyday living and entertaining, with the kitchen overlooking the dining area and spacious great room, highlighted by a stylish electric fireplace. Step through the patio doors to the covered rear porch, an ideal spot to enjoy your morning coffee or unwind at the end of the day. The primary suite is designed as a private retreat, complete with a walk-in closet and a beautifully finished ensuite featuring a glass and tile shower. Additional upgrades include pot lights, modern doors and trim, upgraded plumbing fixtures, and durable hard-surface flooring throughout the carpet-free main level. The fully finished basement expands your living space with a large recreation room, an additional bedroom, and a 3-piece bathroom, making it an excellent option for guests, extended family, or future in-law suite potential. Located in the welcoming community of Elmira, you'll enjoy the perfect blend of small-town charm and modern convenience with nearby parks, trails, shopping, restaurants, and everyday amenities, all just 10 minutes from Waterloo and Kitchener. This exceptional new home offers quality, comfort, and incredible value—don't miss your opportunity to make it yours.
For sale
C$989,900
68 Weymouth St, Woolwich, ON N3B 0E3
3beds
1,590sqft
Single Family Residence, Residential
Built in ----
4,615 Square Feet Lot
$-- Zestimate®
C$623/sqft
C$-- HOA
What's special
Stunning hardwood stairsOpen-concept layoutStylish electric fireplaceCovered rear porchWalk-in closetPot lightsModern doors and trim
- 56 days
- 5
- 0
Zillow last checked:
Listing updated:
Listed by:
Tim Albrecht, Salesperson,
RE/MAX Twin City Realty Inc.
Source: ITSO,MLS®#: 40845332Originating MLS®#: Cornerstone Association of REALTORS®
Facts & features
Interior
Bedrooms & bathrooms
- Bedrooms: 3
- Bathrooms: 3
- Full bathrooms: 3
- Main level bathrooms: 2
- Main level bedrooms: 2
Kitchen
- Level: Main
Heating
- Forced Air, Natural Gas
Cooling
- Central Air
Appliances
- Included: Built-in Microwave, Range Hood
Features
- Auto Garage Door Remote(s), In-law Capability
- Basement: Full,Partially Finished,Sump Pump
- Number of fireplaces: 1
- Fireplace features: Electric
Interior area
- Total structure area: 2,590
- Total interior livable area: 1,590 sqft
- Finished area above ground: 1,590
- Finished area below ground: 1,000
Property
Parking
- Total spaces: 4
- Parking features: Attached Garage, Garage Door Opener, Private Drive Double Wide
- Attached garage spaces: 2
- Uncovered spaces: 2
Features
- Stories: 1
- Patio & porch: Porch
- Frontage type: North
- Frontage length: 43.96
Lot
- Size: 4,615 Square Feet
- Dimensions: 43.96 x 10⁵
- Features: Urban, Park, Place of Worship, Playground Nearby, Quiet Area, Schools, Shopping Nearby
Details
- Parcel number: 222331206
- Zoning: R5A
Construction
Type & style
- Home type: SingleFamily
- Architectural style: Bungalow
- Property subtype: Single Family Residence, Residential
Materials
- Brick Veneer
- Foundation: Poured Concrete
- Roof: Asphalt Shing
Condition
- New Construction
- New construction: No
Utilities & green energy
- Sewer: Sewer (Municipal)
- Water: Municipal
Community & HOA
Community
- Security: Smoke Detector
Location
- Region: Woolwich
Financial & listing details
- Price per square foot: C$623/sqft
- Date on market: 7/6/2026
- Inclusions: Built-in Microwave, Garage Door Opener, Range Hood, Smoke Detector
Price history
| Date | Event | Price |
|---|---|---|
| 7/6/2026 | Listed for sale | C$989,900C$623/sqft |
Source:  TRREB #X13525466 Report a problem TRREB #X13525466 Report a problem | ||
Public tax history
Tax history is unavailable.
Climate risks
Neighborhood: N3B
Nearby schools
GreatSchools rating
No schools nearby
We couldn't find any schools near this home.

Similar homes
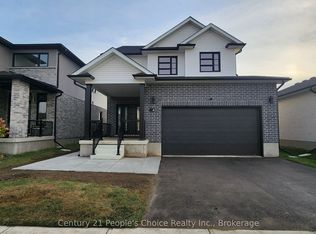
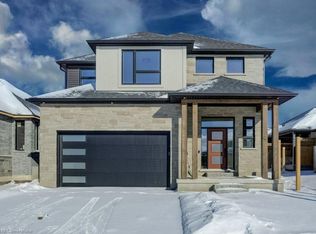
- C$839,9003 bd3 ba2.2k sqft318 William St, Woolwich, ON N3B 0B5For Sale
 MLS ID #40853952, Shabana Saiyed, Salesperson, Century 21 Green Realty Inc. ITSO
 - C$769,0003 bd4 ba1.5k sqft99 Country Club Estates Dr, Woolwich, ON N3B 0B4For Sale
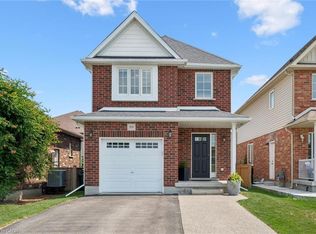 MLS ID #40849911, Maja Veletanlic, Salesperson, Royal LePage Wolle Realty. ITSO
 - C$640,0003 bd4 ba1.5k sqft80 Miranda Path, Woolwich, ON N3B 0A4For Sale
 MLS ID #40858439, Lorena Marc, Salesperson, Re/Max Icon Realty. ITSO
 - C$955,0004 bd4 ba1.7k sqft952 Eden Oak Ct, Kitchener, ON N2A 0H4For Sale
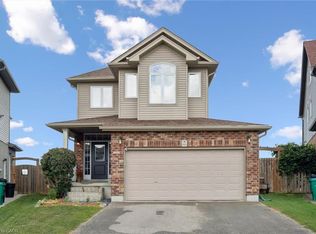 MLS ID #40857647, Renata Plecity, Broker, RE/MAX SOLID GOLD REALTY (II) LTD.. ITSO
