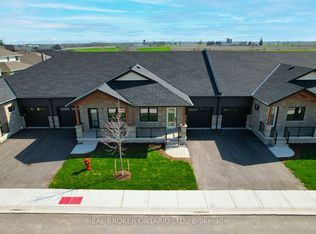
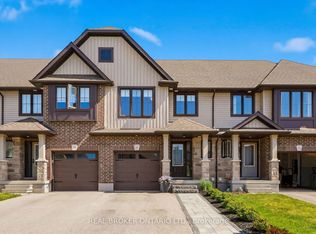
Welcome to Pine Ridge Crossing, where modern bungalow living meets exceptional craftsmanship in the heart of Elmira's desirable South Parkwood subdivision. These thoughtfully designed homes feature high-quality finishes, including 9-foot ceilings, large windows, and a warm, open-concept main floor anchored by a kitchen that showcases quartz countertops, soft-closing drawers, and floor-to-ceiling custom cabinetry with integrated custom shelving. The main level hosts a serene primary suite with a private ensuite, a versatile second bedroom, main-floor laundry, and an electric fireplace, all leading to a covered porch with peaceful views of the pond. For those seeking extra space, Units 18-23 come with fully finished basements that include an additional bedroom, bathroom, and living area, while Units 26-29 offer the flexibility to finish the basement to your exact specifications, adding the same extra bedroom, bathroom, and living space options. Residents enjoy a truly maintenance-free lifestyle with professional snow removal and landscaping covered, and as a special incentive, the builder is paying all common element fees until January 1, 2027. Whether you choose a move-in-ready design or personalize your space through our curated selection packages, you'll enjoy a quiet small-town feel just 10 minutes from the city; we invite you to experience the quality firsthand by visiting our Model Home at Unit 20 open Thursdays from 4-7 pm and Saturdays from 10 am-1 pm.
Under contract
C$750,000
29 Weymouth St #27, Woolwich, ON N3B 0E6
2beds
2baths
Townhouse
Built in ----
-- sqft lot
$-- Zestimate®
C$--/sqft
C$-- HOA
What's special
Large windowsWarm open-concept main floorSoft-closing drawersMain-floor laundryElectric fireplace
- 106 days |
- 0 |
- 0 |
Zillow last checked:
Listing updated:
Listed by:
REAL BROKER ONTARIO LTD.
Source: TRREB,MLS®#: X12968996 Originating MLS®#: Toronto Regional Real Estate Board
Originating MLS®#: Toronto Regional Real Estate BoardFacts & features
Interior
Bedrooms & bathrooms
- Bedrooms: 2
- Bathrooms: 2
Primary bedroom
- Level: Main
- Dimensions: 13.11 x 11.6
Bedroom
- Level: Main
- Dimensions: 810 x 10.1
Bathroom
- Level: Main
- Dimensions: 10.2 x 4.11
Bathroom
- Level: Main
- Dimensions: 9.11 x 4.11
Heating
- Forced Air, Gas
Cooling
- Central Air
Features
- ERV/HRV, Primary Bedroom - Main Floor
- Flooring: Carpet Free
- Basement: Unfinished
- Has fireplace: Yes
- Fireplace features: Electric
Interior area
- Living area range: 700-1100 null
Video & virtual tour
Property
Parking
- Total spaces: 2
- Parking features: Private
- Has garage: Yes
Features
- Patio & porch: Deck, Porch
- Exterior features: Landscaped
- Pool features: None
- Has view: Yes
- View description: Pond
- Has water view: Yes
- Water view: Pond
Lot
- Features: Golf, Place Of Worship, Park, Rec./Commun.Centre, Lake/Pond
- Topography: Flat
Details
- Additional structures: Storage, Gazebo
- Parcel number: 222331398
Construction
Type & style
- Home type: Townhouse
- Architectural style: Bungalow
- Property subtype: Townhouse
Materials
- Stone
- Foundation: Poured Concrete
- Roof: Asphalt Shingle
Condition
- New construction: Yes
Utilities & green energy
- Sewer: Sewer
- Water: Water System
Community & HOA
Community
- Security: Carbon Monoxide Detector(s), Smoke Detector(s)
Location
- Region: Woolwich
Financial & listing details
- Date on market: 4/8/2026
REAL BROKER ONTARIO LTD.
REAL BROKER ONTARIO LTD.
By pressing Contact Agent, you agree that the real estate professional identified above may call/text you about your search, which may involve use of automated means and pre-recorded/artificial voices. You don't need to consent as a condition of buying any property, goods, or services. Message/data rates may apply. You also agree to our Terms of Use. Zillow does not endorse any real estate professionals. We may share information about your recent and future site activity with your agent to help them understand what you're looking for in a home.
Price history
Price history is unavailable.
Public tax history
Tax history is unavailable.
Climate risks
Neighborhood: N3B
Nearby schools
GreatSchools rating
No schools nearby
We couldn't find any schools near this home.
- C$775,0003 bd3 ba-- sqft29 Weymouth St #18, Elmira, ON N3B0E6New Construction

- C$775,0003 bd6 ba-- sqft29 Weymouth St #20, Woolwich, ON N3B0E6New Construction
- C$849,9003 bd3 ba1.8k sqft44 Weymouth St, Woolwich, ON N3B0E6For Sale
- C$1,039,0004 bd4 ba-- sqft43 Weymouth St, Woolwich, ON N3B0E3For Sale
- C$989,9003 bd3 ba1.5k sqft68 Weymouth St, Woolwich, ON N3B0E3For Sale
- C$775,0002 bd3 ba1.1k sqft139 S Parkwood Blvd, Woolwich, ON N3B3G8Sold
- C$799,0003 bd3 ba1.1k sqft124 S Parkwood Blvd, Woolwich, ON N3B3G8Pending
- C$---- bd-- ba-- sqft141 S Parkwood Blvd #133, Woolwich, ON N3B3G8Off Market
Similar homes
- C$775,0003 bd3 ba-- sqft29 Weymouth St #18, Elmira, ON N3B 0E6New ConstructionMLS ID #X12968924, REAL BROKER ONTARIO LTD.. TRREB
- C$775,0003 bd6 ba-- sqft29 Weymouth St #20, Woolwich, ON N3B 0E6New ConstructionMLS ID #X13152430, REAL BROKER ONTARIO LTD.. TRREB
- C$794,1003 bd3 ba-- sqft138 Woodberry Cres, Woolwich, ON N3B 0E5For Sale
 MLS ID #X13547002, RE/MAX REALTY SERVICES INC.. TRREB
 - C$675,0003 bd4 ba-- sqft28 Isaac St, Woolwich, ON N3B 0E2For Sale
 MLS ID #X13238760, REAL BROKER ONTARIO LTD.. TRREB
 - C$720,0003 bd3 ba-- sqft22 Limera Ave, Woolwich, ON N3B 0B6For SaleMLS ID #X13498866, CENTURY 21 MILLENNIUM INC.. TRREB
- C$773,5003 bd3 ba-- sqft27 Halls Dr, Centre Wellington, ON N0B 1S0New ConstructionMLS ID #X13562758, Keller Williams Home Group Realty. TRREB
- C$699,0004 bd4 ba-- sqft355 Fisher Mills Rd, Cambridge, ON N3C 4N5For SaleMLS ID #X13599852, TRI-CITY PROFESSIONAL REALTY INC.. TRREB
- C$799,9905 bd4 ba-- sqft274 Buttonbush St, Waterloo, ON N2V 0B4For SaleMLS ID #X13594960, CITYSCAPE REAL ESTATE LTD.. TRREB
- C$669,9002 bd2 ba-- sqft99B Farley Rd, Centre Wellington, ON N1M 0E9For SaleMLS ID #X13598958, Century 21 Heritage House Ltd. TRREB
- C$689,9004 bd4 ba-- sqft147 Broadacre Dr, Kitchener, ON N2R 0S5For SaleMLS ID #X13580696, RE/MAX GOLD REALTY INC.. TRREB
- C$849,9003 bd4 ba-- sqft271 Grey Silo Rd #29, Waterloo, ON N2K 0E9For SaleMLS ID #X13422344, THE REALTY DEN. TRREB
- C$850,0004 bd4 ba-- sqft105 Eva Dr, Woolwich, ON N0B 1M0For SaleMLS ID #X13594716, CENTURY 21 PRESIDENT REALTY INC.. TRREB
- C$829,0004 bd3 ba-- sqft91 Woodedge Cir, Kitchener, ON N2R 0P8For SaleMLS ID #X13550084, REAL BROKER ONTARIO LTD.. TRREB
- C$719,9003 bd3 ba-- sqft65 Elliot Ave E #3, Centre Wellington, ON N1M 0H6For SaleMLS ID #X13093540, M1 Real Estate Brokerage Ltd. TRREB
- C$799,9004 bd3 ba1.9k sqft41 Sportsman Hill St, Kitchener, ON N2P 0J4For SaleMLS ID #40847642, Faisal Susiwala, Broker of Record, RE/MAX TWIN CITY FAISAL SUSIWALA REALTY. ITSO
- C$699,0003 bd3 ba-- sqft511 Dansbury Dr, Waterloo, ON N2K 4K8For SaleMLS ID #X13559256, REAL BROKER ONTARIO LTD.. TRREB
- C$698,9003 bd3 ba-- sqft221 Histand Trl, Kitchener, ON N2R 1P6For SaleMLS ID #X13526924, RE/MAX GOLD REALTY INC.. TRREB
- C$724,9003 bd3 ba-- sqft47 Marisa St, Kitchener, ON N2K 3V8For SaleMLS ID #X13531516, RE/MAX Real Estate Centre Inc. TRREB
- C$775,0003 bd3 ba-- sqft268 Schmidt Dr, Wellington North, ON N0G 1A0For SaleMLS ID #X13490202, Royal LePage RCR Realty. TRREB
- C$760,0005 bd2 ba-- sqft6 Eastview Rd, Guelph, ON N1E 1Z4For SaleMLS ID #X12998270, RE/MAX Real Estate Centre Inc. TRREB
