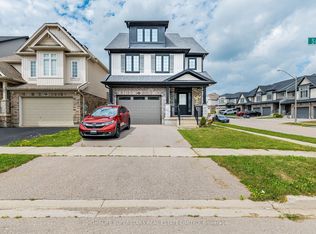
Welcome To Vista Hills - Home To Some Of Waterloo's Highest-Ranked Schools And One Of The Region's Most In-Demand Family Neighbourhoods. Families Move Here For The Schools And Stay For The Trails, Parks, And True Community Feel - And This Detached 4+1 Bedroom, 4 Bathroom Home Puts You Right In The Heart Of It All. Offering Over 3,000 Sq Ft Of Finished Living Space, A Double Garage, And A Finished Basement With Separate Entrance, This Home Checks Every Box On The Family Wish List - And With Vacant Immediate Possession, You Can Be Settled Before The New School Term Begins. The Bright Open-Concept Main Floor Features Hardwood Floors, Pot Lights, And Large Windows Throughout, While The Chef-Inspired Kitchen Impresses With Quartz Counters, Stainless Steel Appliances, And An Oversized Centre Island Built For Busy Mornings And Weekend Gatherings Alike. Upstairs, The Spacious Primary Retreat Offers A Walk-In Closet And Private Ensuite, Joined By Generously Sized Bedrooms - Including A Rare Jr. Primary-Style Bedroom Perfect For Older Kids, Guests, Extended Family, Or A Quiet Home Office. The Finished Lower Level Extends The Living Space With A Full Bedroom, 3-Piece Bath, Large Rec Room, And Separate Entrance, Opening The Door To In-Law Suite Or Income Potential. Vacant, Easy To Show, And Ready For Immediate Closing. Space, Schools, And Value Rarely Line Up Like This In Waterloo. Don't Let This One Get Away!
For sale
C$978,888
274 Buttonbush St, Waterloo, ON N2V 0B4
5beds
4baths
Single Family Residence
Built in ----
3,348 Square Feet Lot
$-- Zestimate®
C$--/sqft
C$-- HOA
What's special
Double garageBright open-concept main floorHardwood floorsPot lightsLarge windows throughoutChef-inspired kitchenQuartz counters
- 4 days |
- 18 |
- 0 |
Zillow last checked:
Listing updated:
Listed by:
CITYSCAPE REAL ESTATE LTD.
Source: TRREB,MLS®#: X13639406 Originating MLS®#: Toronto Regional Real Estate Board
Originating MLS®#: Toronto Regional Real Estate BoardFacts & features
Interior
Bedrooms & bathrooms
- Bedrooms: 5
- Bathrooms: 4
Heating
- Forced Air, Gas
Cooling
- Central Air
Features
- In-Law Suite
- Basement: Separate Entrance,Finished
- Has fireplace: No
Interior area
- Living area range: 2000-2500 null
Property
Parking
- Total spaces: 4
- Parking features: Private Double
- Has garage: Yes
Features
- Stories: 2.5
- Pool features: None
Lot
- Size: 3,348 Square Feet
Details
- Parcel number: 226844390
- Other equipment: Sump Pump
Construction
Type & style
- Home type: SingleFamily
- Property subtype: Single Family Residence
Materials
- Aluminum Siding, Brick
- Foundation: Poured Concrete
- Roof: Asphalt Shingle
Utilities & green energy
- Sewer: Sewer
Community & HOA
Location
- Region: Waterloo
Financial & listing details
- Annual tax amount: C$6,513
- Date on market: 8/5/2026
C
CITYSCAPE REAL ESTATE LTD.
By pressing Contact Agent, you agree that the real estate professional identified above may call/text you about your search, which may involve use of automated means and pre-recorded/artificial voices. You don't need to consent as a condition of buying any property, goods, or services. Message/data rates may apply. You also agree to our Terms of Use. Zillow does not endorse any real estate professionals. We may share information about your recent and future site activity with your agent to help them understand what you're looking for in a home.
Price history
Price history is unavailable.
Public tax history
Tax history is unavailable.
Climate risks
Neighborhood: Vista Hills
Nearby schools
GreatSchools rating
No schools nearby
We couldn't find any schools near this home.
- C$---- bd-- ba-- sqft272 Buttonbush St, Waterloo, ON N2V0B4Off Market
- C$3,0004 bd3 ba-- sqft286 Buttonbush St, Waterloo, ON N2V0B2For Rent

- C$799,9003 bd3 ba-- sqft284 Sweet Gale St, Waterloo, ON N2V0B3For Sale
- C$569,0002 bd3 ba1.1k sqft142 Foamflower Pl #A036, Waterloo, ON N2V0J1For Sale

- C$999,9993 bd4 ba2.4k sqft120 Foamflower Pl, Waterloo, ON N2V0G9Sold
- C$1,250,0005 bd4 ba2.6k sqft239 Buttonbush St, Waterloo, ON N2V0B4For Sale
- C$539,0002 bd3 ba1.2k sqft142 Foamflower Pl #12, Waterloo, ON N2V0J1New Construction
- C$499,9003 bd2 ba-- sqft142 Foamflower Pl #33, Waterloo, ON N2V0J1For Sale
Similar homes
- C$799,9003 bd3 ba-- sqft284 Sweet Gale St, Waterloo, ON N2V 0B3For SaleMLS ID #X13648732, HOMELIFE SUPERSTARS REAL ESTATE LIMITED. TRREB
- C$999,0004 bd4 ba-- sqft775 Klosters Dr, Waterloo, ON N2V 2V4For Sale
 MLS ID #X13611948, KELLER WILLIAMS PORTFOLIO REALTY. TRREB
 - C$799,9903 bd3 ba-- sqft439 Avens St, Waterloo, ON N2V 0B6For Sale
 MLS ID #X13608664, RE/MAX REALTRON REALTY INC.. TRREB
 - C$999,0006 bd5 ba-- sqft35 Golden Meadow Dr, Kitchener, ON N2N 2L9For Sale
 MLS ID #X13599088, ESTATE #1 REALTY SERVICES INC.. TRREB
 - C$889,0003 bd3 ba-- sqft859 Brandenburg Blvd, Waterloo, ON N2T 2X6For SaleMLS ID #X13120094, RE/MAX CONDOS PLUS CORPORATION. TRREB
- C$997,7006 bd4 ba-- sqft121 Steeplechase Way, Waterloo, ON N2K 0E7For SaleMLS ID #X13575294, HOMELIFE/MIRACLE REALTY LTD. TRREB
- C$999,9974 bd3 ba-- sqft519 Duke St W, Kitchener, ON N2H 3Y7For SaleMLS ID #X13552952, ENGEL & VOLKERS WATERLOO REGION. TRREB
- C$1,045,0005 bd4 ba-- sqft409 Tealby Cres, Waterloo, ON N2J 4Y8For SaleMLS ID #X13161324, HARVEY KALLES REAL ESTATE LTD.. TRREB
- C$999,0005 bd3 ba-- sqft20 Wannamaker Cres, Cambridge, ON N3E 0C4For SaleMLS ID #X13618984, HOMELIFE MAPLE LEAF REALTY LTD.. TRREB
- C$699,9003 bd2 ba-- sqft139 Reiber Ct, Waterloo, ON N2L 6M9For SaleMLS ID #X13641668, ENGEL & VOLKERS WATERLOO REGION. TRREB
- C$949,0003 bd3 ba-- sqft597 Little Dover Cres E, Waterloo, ON N2K 4E5For SaleMLS ID #X13522824, Toronto Real Estate Realty Plus Inc. TRREB
- C$775,0005 bd3 ba-- sqft107 Weber St S, Waterloo, ON N2J 2A4For SaleMLS ID #X13224614, ROYAL LEPAGE PRG REAL ESTATE. TRREB
- C$849,9004 bd3 ba-- sqft41 Harmer Cres, Blandford Blenheim, ON N0J 1G0For SaleMLS ID #X13632936, REAL BROKER ONTARIO LTD.. TRREB
- C$1,149,0005 bd4 ba-- sqft321 Carriage Way, Waterloo, ON N2K 0C2For SaleMLS ID #X13541376, RIGHT AT HOME REALTY INC.. TRREB
- C$930,0003 bd4 ba-- sqft35 Dubrick Cres, Kitchener, ON N2E 4A7For SaleMLS ID #X13536206, REAL BROKER ONTARIO LTD.. TRREB
- C$934,8884 bd3 ba1.9k sqft6 Milt Schmidt St, Kitchener, ON N2R 0T2For SaleMLS ID #40846909, Riz Jadavji, Salesperson, Royal LePage Wolle Realty. ITSO
- C$999,9004 bd3 ba-- sqft14 Andover Dr, Woolwich, ON N0B 1M0For SaleMLS ID #X13230828, KELLER WILLIAMS REFERRED URBAN REALTY. TRREB
- C$1,149,9005 bd5 ba-- sqft236 Shady Glen Cres, Kitchener, ON N2R 0J8For SaleMLS ID #X13548018, GLOBAL PLATINUM REALTY INC.. TRREB
- C$1,159,0004 bd5 ba-- sqft2 Georgina St, Kitchener, ON N2R 0S6For SaleMLS ID #X13632364, RE/MAX SKYWAY REALTY INC.. TRREB
- C$899,0004 bd4 ba-- sqft21 Hawkswood Dr, Kitchener, ON N2K 4J6For SaleMLS ID #X13515546, CENTURY 21 GREEN REALTY INC.. TRREB
