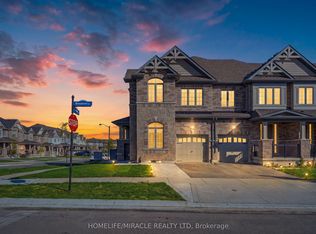
This executive home sits on an expansive corner lot. Stunning 2-year-old home offers almost 3500 sqft of modern living space with premium upgrades throughout & high ceilings on each floor. The spacious, open-concept layout includes a huge chef's kitchen with a centre island, walk-in pantry, and built-in stainless steel appliances plus gas stove perfect for entertaining and everyday living. Open concept useable layout featuring formal & family Living room. Fully finished basement by builder equipped with full bath + huge rec room. Upstairs you will find huge 4 bedrooms with laundry room for ease of convenience. Primary bedroom has 2 walk in closets. Ample of living space with abundance of natural light coming through huge windows (corner lot advantage) This home is situated in Kitchener's most desired neighbourhoods of Huron South: 10 mins to Conestoga College & HWY 401. Walk to St. Josephine Bakhita Catholic Elementary School & the huge community recreation centre. Steps to new plaza (Longo's, Shoppers, Starbucks, McDonald's) & Huron Crossing Plaza (medical offices, Tim Hortons, restaurants). Near RBJ Schlegel Park, Huron Natural Area & trails. This move-in-ready home is ready for new owners, make a move before it's too late.
For sale
C$899,999
2 Georgina St, Kitchener, ON N2R 0S6
4beds
5baths
Single Family Residence
Built in ----
4,316 Square Feet Lot
$-- Zestimate®
C$--/sqft
C$-- HOA
What's special
- 25 days
- 76
- 3
Zillow last checked:
Listing updated:
Listed by:
RE/MAX SKYWAY REALTY INC.
Source: TRREB,MLS®#: X13708248 Originating MLS®#: Toronto Regional Real Estate Board
Originating MLS®#: Toronto Regional Real Estate BoardFacts & features
Interior
Bedrooms & bathrooms
- Bedrooms: 4
- Bathrooms: 5
Heating
- Forced Air, Gas
Cooling
- Central Air
Appliances
- Included: Water Softener, Water Heater
Features
- In-Law Capability
- Flooring: Accessory Apartment
- Basement: Finished,Full
- Has fireplace: Yes
Interior area
- Living area range: 2500-3000 null
Property
Parking
- Total spaces: 4
- Parking features: Available, Private, Garage Door Opener
- Has garage: Yes
Features
- Stories: 2
- Pool features: None
Lot
- Size: 4,316 Square Feet
Details
- Parcel number: 227223446
- Other equipment: Sump Pump, Ventilation System
Construction
Type & style
- Home type: SingleFamily
- Property subtype: Single Family Residence
Materials
- Brick, Stone
- Foundation: Poured Concrete
- Roof: Asphalt Shingle
Utilities & green energy
- Sewer: Sewer
Community & HOA
Location
- Region: Kitchener
Financial & listing details
- Annual tax amount: C$7,123
- Date on market: 8/24/2026
Price history
Price history is unavailable.
Public tax history
Tax history is unavailable.
Climate risks
Neighborhood: Huron South
Nearby schools
GreatSchools rating
No schools nearby
We couldn't find any schools near this home.
Similar homes

- C$899,0004 bd4 ba-- sqft264 Broadacre Dr, Kitchener, ON N2R 0S6For Sale
 MLS ID #X13735458, HOMELIFE/GTA REALTY INC.. TRREB
 - C$1,069,0004 bd4 ba-- sqft3 Georgina St, Kitchener, ON N2R 0S6New Construction
 MLS ID #X13734604, Gold Estate Realty Inc.. TRREB
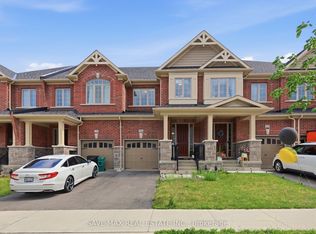
 - C$825,0004 bd4 ba-- sqft216 Broadacre Dr, Kitchener, ON N2R 0S6For Sale
 MLS ID #X13507248, SAVE MAX REAL ESTATE INC.. TRREB
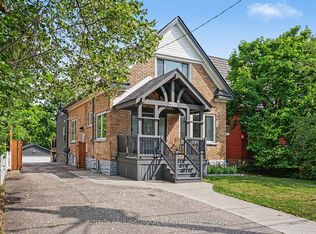
 - C$759,9984 bd4 ba-- sqft406 Stirling Ave S, Kitchener, ON N2M 3H9For Sale
 MLS ID #X13788474, SUTTON GROUP-ADMIRAL REALTY INC.. TRREB
