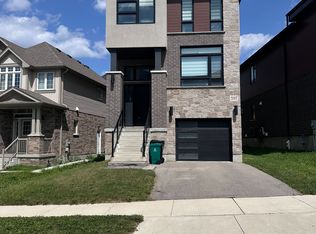

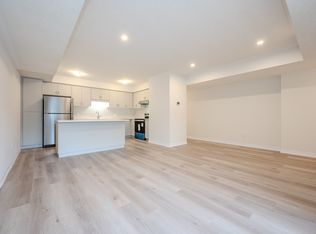

Welcome to this beautiful 3-bedroom detached home featuring a unique and spacious family room on the second level. The upgraded kitchen boasts elegant quartz countertops and stainless steel appliances, complemented by hardwood flooring throughout the main level.The professionally finished-by-builder basement offers additional living space, including a recreation room and a full washroom-perfect for a growing family, guests, or extended family.Situated on a deep lot, this home offers plenty of outdoor space and excellent potential for comfortable family living. A wonderful opportunity to own a spacious and thoughtfully designed detached home in a desirable setting.
For sale
C$799,900
617 Benninger Dr, Kitchener, ON N2E 0H8
3beds
4baths
Single Family Residence
Built in ----
5,319 Square Feet Lot
$-- Zestimate®
C$--/sqft
C$-- HOA
What's special
Upgraded kitchenElegant quartz countertopsStainless steel appliancesProfessionally finished-by-builder basementRecreation roomFull washroomDeep lot
- 61 days
- 14
- 0
Zillow last checked:
Listing updated:
Listed by:
RE/MAX GOLD REALTY INC.
Source: TRREB,MLS®#: X13664444 Originating MLS®#: Toronto Regional Real Estate Board
Originating MLS®#: Toronto Regional Real Estate BoardFacts & features
Interior
Bedrooms & bathrooms
- Bedrooms: 3
- Bathrooms: 4
Primary bedroom
- Level: Second
- Dimensions: 3.35 x 4.3
Bedroom 2
- Level: Second
- Dimensions: 2.9 x 3.47
Bedroom 3
- Level: Second
- Dimensions: 2.83 x 3.08
Bathroom
- Level: Basement
- Dimensions: 1 x 1
Dining room
- Level: Main
- Dimensions: 3.38 x 3.38
Family room
- Level: Second
- Dimensions: 3.41 x 5.03
Great room
- Level: Main
- Dimensions: 6.04 x 3.35
Kitchen
- Level: Main
- Dimensions: 2.65 x 4.63
Recreation
- Level: Basement
- Dimensions: 1 x 1
Heating
- Forced Air, Gas
Cooling
- Central Air
Features
- Other
- Basement: Finished
- Has fireplace: Yes
Interior area
- Living area range: 1500-2000 null
Video & virtual tour
Property
Parking
- Total spaces: 2
- Parking features: Private
- Has garage: Yes
Features
- Stories: 2
- Pool features: None
Lot
- Size: 5,319 Square Feet
- Features: Park, Place Of Worship, School
Details
- Parcel number: 224671317
Construction
Type & style
- Home type: SingleFamily
- Property subtype: Single Family Residence
Materials
- Brick, Vinyl Siding
- Foundation: Poured Concrete
- Roof: Asphalt Shingle
Utilities & green energy
- Sewer: Sewer
Community & HOA
Location
- Region: Kitchener
Financial & listing details
- Annual tax amount: C$6,254
- Date on market: 8/11/2026
Price history
Price history is unavailable.
Public tax history
Tax history is unavailable.
Climate risks
Neighborhood: Laurentian West
Nearby schools
GreatSchools rating
No schools nearby
We couldn't find any schools near this home.
Similar homes
- C$799,9003 bd3 ba-- sqft1 Highbrook St N, Kitchener, ON N2E 3N9For Sale
 MLS ID #X13736824, KINGSWAY REAL ESTATE. TRREB
 - C$899,0004 bd4 ba-- sqft51 William Nador St, Kitchener, ON N2R 0S3For Sale
 MLS ID #X13870664, ROYAL LEPAGE FLOWER CITY REALTY. TRREB
 - C$849,0003 bd2 ba-- sqft70 Duncairn Ave, Kitchener, ON N2M 4S4For Sale
 MLS ID #X13852288, RE/MAX REALTY SPECIALISTS INC.. TRREB
 - C$749,9006 bd5 ba-- sqft35 Golden Meadow Dr, Kitchener, ON N2N 2L9For Sale
 MLS ID #X13830362, ESTATE #1 REALTY SERVICES INC.. TRREB
