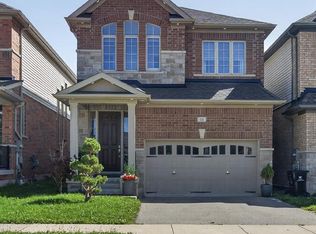
BEAUTIFUL FAMILY HOME WITH WALKOUT BASEMENT AND IN-LAW SETUP. Welcome to this exceptional home offering approximately 3,600 sq. ft. of beautifully finished living space, thoughtfully designed for both everyday living and entertaining. Step inside to soaring ceilings and an inviting open feel that immediately makes a lasting impression. The stunning custom kitchen is truly one of a kind, showcasing exceptional craftsmanship and quality finishes rarely found in the neighbourhood. The main level features a spacious primary suite with a private ensuite, generously sized secondary bedrooms, a dedicated home office, and an elegant formal dining room perfect for hosting family and friends. Enjoy outdoor living on the charming wrap-around porch or entertain with ease on the expansive multi-tiered deck overlooking the backyard. The bright, fully finished walk-out lower level offers incredible versatility with its own kitchen, bedroom, bathroom, and spacious living area—ideal for extended family, guests, or potential income opportunities. An additional flex space is perfect for a home gym, office, or hobby room. Combining impressive design, functional living spaces, and endless possibilities, this remarkable property offers the perfect place to call home.
For sale
C$1,059,900
387 Gravel Ridge Trl, Kitchener, ON N2E 0B9
4beds
2,410sqft
Single Family Residence, Residential
Built in 2015
5,258 Square Feet Lot
$-- Zestimate®
C$440/sqft
C$-- HOA
What's special
Beautifully finished living spaceSoaring ceilingsInviting open feelStunning custom kitchenGenerously sized secondary bedroomsDedicated home officeElegant formal dining room
- 43 days
- 26
- 0
Zillow last checked:
Listing updated:
Listed by:
Tony Johal, Broker,
RE/MAX TWIN CITY REALTY INC.
Source: ITSO,MLS®#: 40856768Originating MLS®#: Cornerstone Association of REALTORS®
Facts & features
Interior
Bedrooms & bathrooms
- Bedrooms: 4
- Bathrooms: 4
- Full bathrooms: 3
- 1/2 bathrooms: 1
- Main level bathrooms: 1
Other
- Level: Second
- Area: 181.26
- Dimensions: 15ft. 8in. X 12ft. 2in.
Bedroom
- Level: Second
- Area: 120.44
- Dimensions: 10ft. 2in. X 12ft. 2in.
Bedroom
- Level: Second
- Area: 120.74
- Dimensions: 10ft. 2in. X 12ft. 5in.
Bedroom
- Features: 3-Piece
- Level: Basement
Bathroom
- Features: 2-Piece
- Level: Main
Bathroom
- Features: 4-Piece
- Level: Second
Bathroom
- Features: 4-Piece
- Level: Second
Bathroom
- Features: 4-Piece
- Level: Basement
Den
- Level: Second
- Area: 110.62
- Dimensions: 10ft. 2in. X 11ft. 4in.
Dining room
- Level: Main
- Area: 111
- Dimensions: 10ft. 0in. X 11ft. 10in.
Dining room
- Level: Basement
- Area: 171.65
- Dimensions: 17ft. 8in. X 10ft. 5in.
Kitchen
- Level: Main
- Area: 274.48
- Dimensions: 17ft. 8in. X 16ft. 7in.
Kitchen
- Level: Basement
- Area: 97
- Dimensions: 12ft. 5in. X 8ft. 5in.
Living room
- Level: Main
- Area: 190.48
- Dimensions: 10ft. 2in. X 19ft. 1in.
Living room
- Level: Basement
- Area: 89.27
- Dimensions: 8ft. 5in. X 11ft. 9in.
Office
- Level: Main
- Area: 110
- Dimensions: 10ft. 0in. X 11ft. 0in.
Office
- Level: Basement
Heating
- Forced Air, Natural Gas
Cooling
- Central Air
Appliances
- Included: Bar Fridge, Water Heater, Water Softener, Dishwasher, Dryer, Range Hood, Refrigerator, Stove, Washer
- Laundry: In-Suite
Features
- Central Vacuum, Air Exchanger, Auto Garage Door Remote(s), Floor Drains, In-law Capability, In-Law Floorplan
- Windows: Window Coverings
- Basement: Separate Entrance,Walk-Out Access,Full,Finished,Sump Pump
- Number of fireplaces: 1
Interior area
- Total structure area: 3,603
- Total interior livable area: 2,410 sqft
- Finished area above ground: 2,410
- Finished area below ground: 1,193
Video & virtual tour
Property
Parking
- Total spaces: 4
- Parking features: Attached Garage, Garage Door Opener, Private Drive Double Wide
- Attached garage spaces: 2
- Uncovered spaces: 2
Features
- Stories: 2
- Frontage type: North
- Frontage length: 51.61
Lot
- Size: 5,258 Square Feet
- Dimensions: 51.61 x 101.89
- Features: Urban, Rectangular, Campground, Near Golf Course, Highway Access, Park, Place of Worship, Playground Nearby, Quiet Area, Rec./Community Centre, Schools, Shopping Nearby, Terraced
Details
- Parcel number: 227274672
- Zoning: A
Construction
Type & style
- Home type: SingleFamily
- Architectural style: Traditional
- Property subtype: Single Family Residence, Residential
Materials
- Brick, Concrete, Shingle Siding, Vinyl Siding, Wood Siding
- Foundation: Poured Concrete
- Roof: Asphalt Shing
Condition
- 6-15 Years
- New construction: No
- Year built: 2015
Utilities & green energy
- Sewer: Sewer (Municipal)
- Water: Municipal
Community & HOA
Community
- Security: Smoke Detector, Alarm System
Location
- Region: Kitchener
Financial & listing details
- Price per square foot: C$440/sqft
- Annual tax amount: C$6,485
- Date on market: 8/18/2026
- Inclusions: Central Vac, Dishwasher, Dryer, Garage Door Opener, Range Hood, Refrigerator, Smoke Detector, Stove, Washer, Window Coverings, Negotiable, Ikea Closets In Basement Bedroom
- Exclusions: Electric Fireplace, Husky Wall Mounted Shelf And Work Bench (In Garage), Home Alarm System, Thermostat (To Be Replaced With Original)
Price history
Price history is unavailable.
Public tax history
Tax history is unavailable.
Climate risks
Neighborhood: Laurentian West
Nearby schools
GreatSchools rating
No schools nearby
We couldn't find any schools near this home.
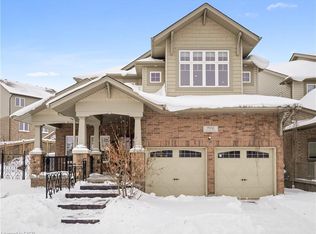
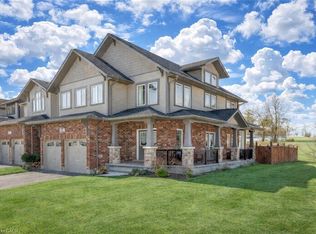

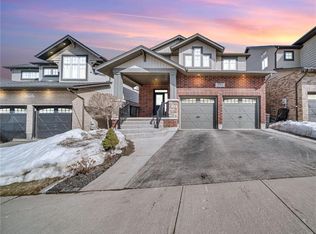
Similar homes
- C$1,039,9004 bd3 ba2.5k sqft14 Marianne Dorn Trl, Kitchener, ON N2R 0H4For Sale
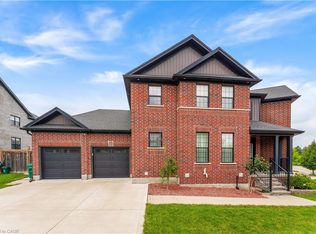 MLS ID #40864633, Anurag Sharma, Broker, RE/MAX Twin City Realty Inc.. ITSO
 - C$999,0004 bd4 ba2.9k sqft130 Pondcliffe Dr, Kitchener, ON N2R 0M4For Sale
 MLS ID #40863399, Harish Kumar, Salesperson, Re/Max REALTY SERVICES INC M. ITSO
 - C$999,9005 bd5 ba2.5k sqft10 Reistwood Dr, Kitchener, ON N2R 0N7For Sale
 MLS ID #40862411, Sonia Sharif, Salesperson, RE/MAX Twin City Realty Inc.. ITSO
 - C$1,024,9005 bd4 ba2.4k sqft59 Netherwood Rd, Kitchener, ON N2P 0E4For Sale
 MLS ID #40852487, Courtney England-Bender, Salesperson, Re/Max Twin City Realty Inc.. ITSO
