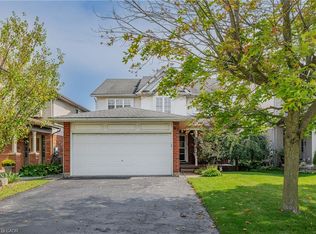
Welcome to 196 Harwood, a beautifully updated 4-bedroom, 4-bathroom home, perfectly situated on a quiet, family-friendly street and set on an impressive pool-sized lot. Thoughtfully maintained and extensively updated, this home features a beautifully updated kitchen that serves as the heart of the home, a convenient main floor laundry room, a dedicated home office, and a warm, inviting family room-offering functional spaces for today's busy lifestyle. The fully finished basement with 3 piece bath provides exceptional additional living space for growing families, entertaining, or relaxing. Step outside to your own private backyard retreat, complete with a covered deck, hot tub, and mature landscaping that creates a peaceful, private setting to enjoy year-round. Offering the perfect blend of space, comfort, thoughtful updates, and privacy, this move in-ready home is one you won't want to miss! Notable updates include: Windows (2018,2026), Kitchen 2020, Basement 2023, Furnace 2019, AC 2022, roof 2017 and many more!
For sale
C$969,000
196 Harwood Rd, Cambridge, ON N1S 4S7
4beds
2,446sqft
Single Family Residence, Residential
Built in ----
8,856 Square Feet Lot
$-- Zestimate®
C$396/sqft
C$-- HOA
What's special
- 8 days
- 26
- 5
Zillow last checked:
Listing updated:
Listed by:
Karen Bartlett, Salesperson,
Real Broker Ontario Ltd.
Source: ITSO,MLS®#: 40867642Originating MLS®#: Cornerstone Association of REALTORS®
Facts & features
Interior
Bedrooms & bathrooms
- Bedrooms: 4
- Bathrooms: 4
- Full bathrooms: 3
- 1/2 bathrooms: 1
- Main level bathrooms: 1
Other
- Level: Second
Bedroom
- Level: Second
Bedroom
- Level: Second
Bedroom
- Level: Second
Bathroom
- Features: 3-Piece
- Level: Second
Bathroom
- Features: 3-Piece
- Level: Basement
Bathroom
- Features: 2-Piece
- Level: Main
Other
- Features: 4-Piece
- Level: Second
Den
- Level: Main
Dining room
- Features: 2-Piece
- Level: Main
Family room
- Level: Main
Kitchen
- Level: Main
Laundry
- Level: Main
Living room
- Level: Main
Office
- Level: Main
Recreation room
- Level: Basement
Workshop
- Level: Basement
Heating
- Forced Air, Natural Gas
Cooling
- Central Air
Appliances
- Included: Water Softener, Built-in Microwave, Dishwasher, Dryer, Stove, Washer
- Laundry: Main Level
Features
- Auto Garage Door Remote(s), Ceiling Fan(s), Central Vacuum Roughed-in, Work Bench
- Basement: Full,Finished,Sump Pump
- Has fireplace: No
Interior area
- Total structure area: 3,508
- Total interior livable area: 2,446 sqft
- Finished area above ground: 2,446
- Finished area below ground: 1,062
Video & virtual tour
Property
Parking
- Total spaces: 4
- Parking features: Attached Garage, Garage Door Opener, Private Drive Double Wide
- Attached garage spaces: 2
- Uncovered spaces: 2
Features
- Stories: 2
- Patio & porch: Deck, Patio
- Has spa: Yes
- Spa features: Hot Tub, Heated
- Frontage type: North
- Frontage length: 50.64
Lot
- Size: 8,856 Square Feet
- Dimensions: 50.64 x 174.89
- Features: Urban, Landscaped, Public Transit, Quiet Area
Details
- Parcel number: 038270101
- Zoning: R5
- Other equipment: Hot Tub Equipment
Construction
Type & style
- Home type: SingleFamily
- Architectural style: Traditional
- Property subtype: Single Family Residence, Residential
Materials
- Aluminum Siding, Brick
- Foundation: Poured Concrete
- Roof: Asphalt Shing
Condition
- 31-50 Years
- New construction: No
Utilities & green energy
- Sewer: Sewer (Municipal)
- Water: Municipal
Community & HOA
Location
- Region: Cambridge
Financial & listing details
- Price per square foot: C$396/sqft
- Annual tax amount: C$7,061
- Date on market: 9/30/2026
- Inclusions: Built-in Microwave, Dishwasher, Dryer, Garage Door Opener, Hot Tub, Hot Tub Equipment, Stove, Washer, Electric Heater In Garage, Tv Wall Mounts, Storage Shelves In Upstairs Hallway, Fridge (Ice Maker Is Not Working)
- Exclusions: Basement Fridge, 2 Freezers, Tv's, Deck Boxes, Bbq, Book Cases In Office
Price history
| Date | Event | Price |
|---|---|---|
| 10/7/2026 | Price change | C$969,000+8.9%C$396/sqft |
Source: ITSO #40867642 Report a problem | ||
| 9/30/2026 | Listed for sale | C$889,900C$364/sqft |
Source: ITSO #40867642 Report a problem | ||
Public tax history
Tax history is unavailable.
Climate risks
Neighborhood: Kinbridge
Nearby schools
GreatSchools rating
No schools nearby
We couldn't find any schools near this home.

Similar homes
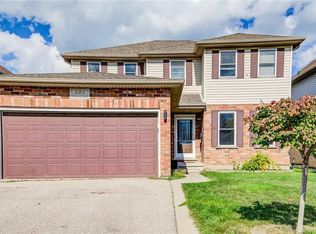
- C$949,0006 bd4 ba2.2k sqft27 Fraserwood Ct, Cambridge, ON N1S 5B6For Sale
 MLS ID #40862404, Isha Sachdeva, Broker of Record, Luxe Home Town Realty Inc. ITSO
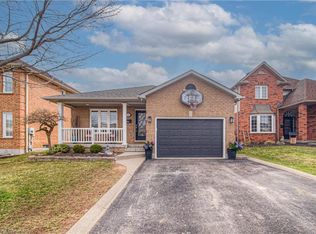
 - C$985,0003 bd2 ba1.9k sqft26 Alexander Ave, Cambridge, ON N1R 5K6For Sale
 MLS ID #40865645, Sy Williams, Salesperson, Corcoran Horizon Realty. ITSO
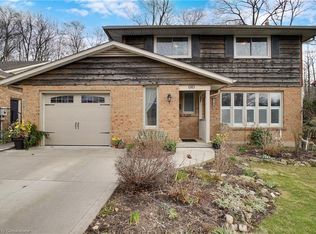
 - C$869,0006 bd4 ba1.9k sqft62 Glenvalley Dr, Cambridge, ON N1T 1N8For Sale
 MLS ID #40869972, Patricia Inacio, Salesperson, Corcoran Horizon Realty. ITSO
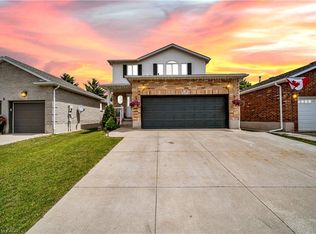
 - C$950,0005 bd4 ba2k sqft43 Green Vista Dr, Cambridge, ON N1T 1X7For Sale
 MLS ID #40860491, Dennis Mehravar, Broker, Engel & Völkers Toronto Central. ITSO
