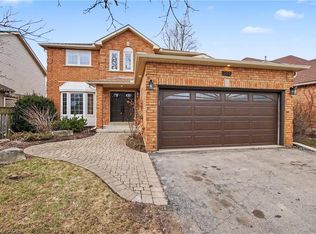
Welcome to this inviting and well-maintained home, tucked away on a quiet, family-friendly street. Featuring 3+1 bedrooms and 3 bathrooms . This property offers comfort, style, and potential for multi-generational living. Step into the sun-filled main floor with large windows, granite countertops, and an inviting layout perfect for entertaining. The walk-out basement offers excellent in-law suite potential with its own private entrance. Outside, enjoy extensive professional landscaping with vibrant flowers and shrubs that bloom all season, complemented by evergreens in the backyard for year-round greenery. A spacious deck provides the ideal spot for relaxing or entertaining guests, and the concrete driveway adds curb appeal and functionality. Don't miss this exceptional opportunity to own a home that blends beauty, practicality, and future potential.
Sold for $760,000
C$760,000
610 White Oak Dr, Cambridge, ON N1S 4J6
4beds
1,378sqft
Single Family Residence, Residential
Built in ----
6,991 Square Feet Lot
$-- Zestimate®
C$551/sqft
C$2,847 Estimated rent
Home value
Not available
Estimated sales range
Not available
Not available
Owner options
List your home for rent
C$2,847/mo
Rent Zestimate®
Find your next renter with Zillow Rental Manager. Plus, with online applications, you can quickly screen prospective tenants – for free.
C$2,847/mo
Rent Zestimate®
Refinance and save
C$3,213/mo
Est. payment
Refinancing to a lower rate could help reduce your monthly payments and save thousands over the life of the loan.
C$3,213/mo
Est. payment
Explore your selling options
Work with a Zillow partner agent
Leverage their expertise and Zillow's premium Showcase listings to get your home seen by more buyers.
Get startedList with your own agent
Get your home in front of millions of buyers by listing it on Zillow.
Learn how to do itSell it yourself
Take full control of how buyers see your home on Zillow by listing For Sale by Owner (FSBO).
List your homeWhat's special
Quiet family-friendly streetSun-filled main floorLarge windowsGranite countertopsInviting layoutWalk-out basementIn-law suite potential
Zillow last checked:
Listing updated:
Listed by:
Kathy Long, Salesperson,
RE/MAX TWIN CITY REALTY INC.,
Luanne Hancey,
RE/MAX TWIN CITY REALTY INC.
Source: ITSO,MLS®#: 40710642Originating MLS®#: Cornerstone Association of REALTORS®
Facts & features
Interior
Bedrooms & bathrooms
- Bedrooms: 4
- Bathrooms: 3
- Full bathrooms: 1
- 1/2 bathrooms: 2
- Main level bathrooms: 1
Other
- Level: Second
Bedroom
- Level: Second
Bedroom
- Level: Second
Bedroom
- Level: Basement
Bathroom
- Features: 4-Piece
- Level: Second
Bathroom
- Features: 2-Piece
- Level: Main
Bathroom
- Description: EXTRA SHOWER IN LAUNDRY ROOM
- Features: 2-Piece
- Level: Basement
Dining room
- Level: Main
Kitchen
- Level: Main
Living room
- Level: Main
Recreation room
- Level: Basement
Utility room
- Level: Basement
Heating
- Forced Air, Natural Gas
Cooling
- Central Air
Appliances
- Included: Water Softener, Dishwasher, Dryer, Refrigerator, Stove, Washer
- Laundry: In Basement
Features
- In-law Capability
- Basement: Separate Entrance,Walk-Out Access,Full,Finished
- Number of fireplaces: 1
- Fireplace features: Gas
Interior area
- Total structure area: 2,058
- Total interior livable area: 1,378 sqft
- Finished area above ground: 1,378
- Finished area below ground: 679
Property
Parking
- Total spaces: 3
- Parking features: Attached Garage, Concrete, Private Drive Single Wide
- Attached garage spaces: 1
- Uncovered spaces: 2
Features
- Patio & porch: Deck, Patio
- Exterior features: Landscaped
- Frontage type: North
- Frontage length: 60.00
Lot
- Size: 6,991 Square Feet
- Dimensions: 60 x 116.53
- Features: Urban, Arts Centre, Library, Open Spaces, Park, Place of Worship, Playground Nearby, Public Parking, Public Transit, Quiet Area, School Bus Route, Schools, Shopping Nearby
Details
- Parcel number: 226650009
- Zoning: R4
Construction
Type & style
- Home type: SingleFamily
- Architectural style: Two Story
- Property subtype: Single Family Residence, Residential
Materials
- Brick Veneer, Wood Siding
- Foundation: Poured Concrete
- Roof: Asphalt Shing
Condition
- 31-50 Years
- New construction: No
Utilities & green energy
- Sewer: Sewer (Municipal)
- Water: Municipal-Metered
Community & HOA
Location
- Region: Cambridge
Financial & listing details
- Price per square foot: C$551/sqft
- Annual tax amount: C$4,370
- Date on market: 4/10/2025
- Inclusions: Dishwasher, Dryer, Refrigerator, Stove, Washer, 40 Year Shingles, Most Windows Were Replaced In Last 2 Years, Dryer Is Gas
Price history
| Date | Event | Price |
|---|---|---|
| 6/24/2025 | Sold | C$760,000C$551/sqft |
Source: ITSO #40710642 Report a problem | ||
Public tax history
Tax history is unavailable.
Neighborhood: Kinbridge
Nearby homes
- C$1,050,0004 bd3 ba2.8k sqft518 Grand Ridge Dr, Cambridge, ON N1S4Y9Sold

- C$939,9003 bd3 ba2k sqft507 Grand Ridge Dr, Cambridge, ON N1S4Y9For Sale
- C$1,009,0004 bd4 ba2.4k sqft196 Harwood Rd, Cambridge, ON N1S4S7For Sale

- C$--3 bd2 ba-- sqft27 Applewood Cres, Cambridge, ON N1S4K1Off Market
- C$--3 bd3 ba1.8k sqft15 Harwood Rd, Cambridge, ON N1S3Y5Off Market
- C$---- bd-- ba-- sqft124 Southwood Dr, Cambridge, ON N1S3S2Off Market
- C$750,0004 bd4 ba1.9k sqft181 Harwood Rd, Cambridge, ON N1S4R9Sold
- C$810,0004 bd3 ba1.7k sqft434 Grand Ridge Dr, Cambridge, ON N1S4S4Sold
Nearby schools
GreatSchools rating
No schools nearby
We couldn't find any schools near this home.
Schools provided by the listing agent
- Elementary: St. Gregory Catholic, Tait Street School
- High: Southwood Secondary, Monsignor Doyle Catholic Secondary
Source: ITSO. This data may not be complete. We recommend contacting the local school district to confirm school assignments for this home.
- Ontario
- Waterloo Regional Municipality
- Cambridge
- N1S 4J6
- Kinbridge
- 610 White Oak Dr
Nearby cities
Nearby neighborhoods
Nearby zip codes
Other Cambridge Topics
