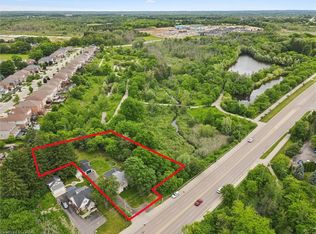
Welcome to 62 Glenvalley Drive, nestled in the desirable Clemens Mills/Saginaw neighbourhood of Cambridge. This spacious detached home offers 4+2 bedrooms and 3.5 bathrooms across a thoughtfully designed layout. Approximately $170,000 was invested in major renovations completed in July-August 2024, including a newly renovated open-concept kitchen with quartz countertops, new awning windows in the living room, kitchen, dinette, powder room, laundry room, and primary bedroom (the three other upstairs bedrooms retain their original windows), updated bathrooms, new flooring and baseboards on the upper levels, a new front door, glass rear sliding door, and shaker-style doors with updated hardware throughout. Additional exterior upgrades include new dusk-to-dawn sensor light fixtures. Main floor laundry and a new furnace (2024) add to the home's comfort and efficiency. Recent updates also include fresh interior painting and driveway restoration. The fully finished basement offers a separate entrance, bedroom, 3-piece bathroom, den, and spacious recreation room with kitchenette - complete with egress windows in the bedroom and den - ideal for multigenerational living or income potential. Outside, enjoy a fully fenced yard with neighbours on one side only, an exposed aggregate patio, plus parking for 5 vehicles including a double garage and triple-wide exposed aggregate driveway. This home offers comfort, flexibility, and potential in one of Cambridge's most sought-after communities.
For sale
C$999,000
62 Glenvalley Dr, Cambridge, ON N1T 1N8
6beds
1,941sqft
Single Family Residence, Residential
Built in 1990
5,741 Square Feet Lot
$-- Zestimate®
C$515/sqft
C$-- HOA
What's special
- 8 days |
- 18 |
- 2 |
Zillow last checked:
Listing updated:
Listed by:
Patricia Inacio, Salesperson,
Corcoran Horizon Realty,
Cliff C. Rego, Broker Manager,
Corcoran Horizon Realty
Source: ITSO,MLS®#: 40855717Originating MLS®#: Cornerstone Association of REALTORS®
Facts & features
Interior
Bedrooms & bathrooms
- Bedrooms: 6
- Bathrooms: 4
- Full bathrooms: 3
- 1/2 bathrooms: 1
- Main level bathrooms: 1
Other
- Level: Second
Bedroom
- Level: Second
Bedroom
- Level: Second
Bedroom
- Level: Second
Bedroom
- Level: Basement
Bedroom
- Level: Basement
Bathroom
- Features: 2-Piece
- Level: Main
Bathroom
- Features: 4-Piece
- Level: Second
Bathroom
- Features: 3-Piece
- Level: Basement
Other
- Features: 3-Piece
- Level: Second
Dining room
- Level: Main
Family room
- Level: Main
Foyer
- Level: Main
Kitchen
- Level: Main
Kitchen
- Level: Basement
Laundry
- Level: Main
Laundry
- Level: Basement
Living room
- Level: Main
Recreation room
- Level: Basement
Utility room
- Level: Basement
Heating
- Forced Air
Cooling
- Central Air
Appliances
- Included: Water Heater Owned, Water Softener, Dishwasher, Dryer, Range Hood, Refrigerator, Washer
- Laundry: Main Level
Features
- Auto Garage Door Remote(s), In-Law Floorplan, Other
- Windows: Window Coverings
- Basement: Separate Entrance,Full,Finished
- Number of fireplaces: 1
- Fireplace features: Family Room, Gas
Interior area
- Total structure area: 2,869
- Total interior livable area: 1,941 sqft
- Finished area above ground: 1,941
- Finished area below ground: 928
Property
Parking
- Total spaces: 5
- Parking features: Attached Garage, Garage Door Opener, Private Drive Double Wide
- Attached garage spaces: 2
- Uncovered spaces: 3
Features
- Stories: 2
- Fencing: Full
- Has view: Yes
- View description: Trees/Woods
- Frontage type: South
- Frontage length: 50.00
Lot
- Size: 5,741 Square Feet
- Dimensions: 50 x 114.83
- Features: Urban, Library, Park, Place of Worship, Public Transit, Rec./Community Centre, School Bus Route, Schools
Details
- Parcel number: 300615001
- Zoning: R4
Construction
Type & style
- Home type: SingleFamily
- Property subtype: Single Family Residence, Residential
Materials
- Brick, Vinyl Siding
- Foundation: Concrete Perimeter
- Roof: Asphalt Shing
Condition
- 31-50 Years
- New construction: No
- Year built: 1990
Utilities & green energy
- Sewer: Sewer (Municipal)
- Water: Municipal
Community & HOA
Location
- Region: Cambridge
Financial & listing details
- Price per square foot: C$515/sqft
- Annual tax amount: C$5,605
- Date on market: 8/13/2026
- Inclusions: Dishwasher, Dryer, Garage Door Opener, Range Hood, Refrigerator, Washer, Window Coverings
Price history
| Date | Event | Price |
|---|---|---|
| 8/13/2026 | Listed for sale | C$999,000C$515/sqft |
Source:  TRREB #X13673264 Report a problem TRREB #X13673264 Report a problem | ||
Public tax history
Tax history is unavailable.
Climate risks
Neighborhood: Fiddlesticks
Nearby schools
GreatSchools rating
No schools nearby
We couldn't find any schools near this home.
- C$1,049,9005 bd4 ba3.1k sqft39 Peregrine Cres, Cambridge, ON N1T1N9For Sale

- C$--5 bd4 ba5k sqft6 Osprey Ct, Cambridge, ON N1T1N9Off Market
- C$1,315,0006 bd4 ba3.7k sqft118 Glenvalley Dr, Cambridge, ON N1T1P9Sold
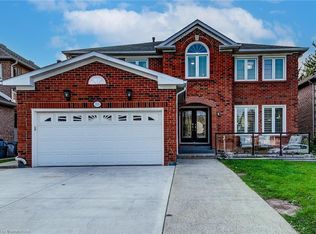
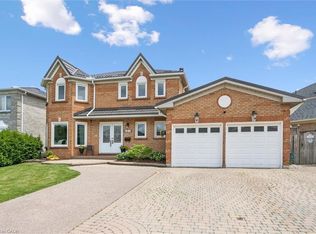
- C$935,0006 bd4 ba2.3k sqft662 Burnett Ave, Cambridge, ON N1T1P1For Sale
- C$--2 bd2 ba1.1k sqft680 Saginaw Pkwy, Cambridge, ON N1T0E3Off Market
- C$--2 bd2 ba1.1k sqft680 Saginaw Pkwy #2-BEDROOM, Cambridge, ON N1T0E3Off Market
- C$--2 bd2 ba1.1k sqft680 Saginaw Pkwy #1306438, Cambridge, ON N1T0E3Off Market
- C$--2 bd2 ba1.2k sqft680 Saginaw Pkwy #1351318, Cambridge, ON N1T0E3Off Market
Similar homes
- C$999,9994 bd4 ba1.9k sqft83 Rosslinn Rd, Cambridge, ON N1S 3K3For Sale
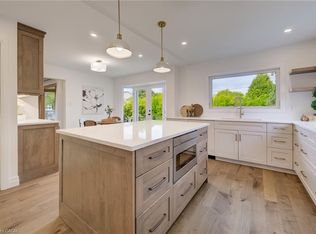 MLS ID #40855114, Nicole Pohl, Salesperson, RE/MAX TWIN CITY REALTY INC.. ITSO
 - C$1,009,0004 bd4 ba2.4k sqft196 Harwood Rd, Cambridge, ON N1S 4S7For Sale
 MLS ID #40855807, Karen Bartlett, Salesperson, Real Broker Ontario Ltd.. ITSO
 - C$924,8003 bd3 ba1.8k sqft3 Alona Ave, Cambridge, ON N3C 3Y5For Sale
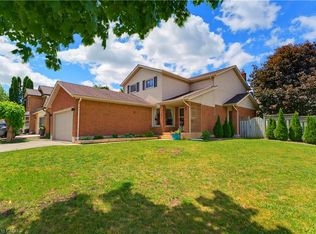 MLS ID #40854593, Riz Jadavji, Salesperson, Royal LePage Wolle Realty. ITSO
 - C$799,0003 bd3 ba1.4k sqft651 Dundas St S, Cambridge, ON N1R 5S2For Sale
 MLS ID #40854980, Vishal Handa, Broker, RE/MAX REAL ESTATE CENTRE INC. ITSO
 - C$679,0004 bd2 ba1.4k sqft306 Sekura St, Cambridge, ON N1R 7V8For SaleMLS ID #40856123, Rupak Nandan, Salesperson, RE/MAX SUCCESS REALTY. ITSO
- C$699,9004 bd3 ba1.3k sqft100 Anglerock Dr, Cambridge, ON N1T 1L9For SaleMLS ID #40853670, Faisal Susiwala, Broker of Record, RE/MAX TWIN CITY FAISAL SUSIWALA REALTY. ITSO
- C$799,9005 bd3 ba1.3k sqft147 Tait St, Cambridge, ON N1S 3E7For SaleMLS ID #40851857, Muhammad Asif Nadeem, Salesperson, IQI GLOBAL REAL ESTATE CAMBRIDGE. ITSO
- C$685,0003 bd3 ba1.6k sqft635 Saginaw Pkwy #72, Cambridge, ON N1T 0C1For SaleMLS ID #40855535, Luke Shantz, Broker, RE/MAX SOLID GOLD REALTY (II) LTD.. ITSO
- C$1,099,9006 bd4 ba2.3k sqft75 Teal Dr, Guelph, ON N1C 1G4For SaleMLS ID #40854407, Bradley Wylde, Salesperson, RE/MAX REAL ESTATE CENTRE INC., BROKERAGE. ITSO
- C$920,9903 bd2 ba1.4k sqft52 Moon Cres, Cambridge, ON N1S 0C4For SaleMLS ID #40843400, Humberto Pereira, Salesperson, Corcoran Horizon Realty. ITSO
- C$799,9006 bd4 ba2.2k sqft3 Apple Ridge Dr, Kitchener, ON N2P 2R8For SaleMLS ID #40853289, Maroof Badar, Salesperson, RE/MAX Twin City Realty Inc.. ITSO
- C$745,0003 bd3 ba1.1k sqft191 Stirling Macgregor Dr, Cambridge, ON N1S 4Z8For SaleMLS ID #40857658, Narender Sehgal, Broker of Record, HOMELIFE MAPLE LEAF REALTY LTD. ITSO
- C$849,9004 bd3 ba1.8k sqft658 Mortimer Dr, Cambridge, ON N3H 5R7For SaleMLS ID #40844205, Omer Malik, Salesperson, HOMELIFE MIRACLE REALTY LTD. ITSO
- C$649,8003 bd2 ba1k sqft148 Carter Cres, Cambridge, ON N1R 6A9For SaleMLS ID #40854510, Michelle Wobst, Salesperson, RE/MAX REAL ESTATE CENTRE INC., BROKERAGE. ITSO
- C$899,9005 bd2 ba1.3k sqft457 Eastbridge Blvd, Waterloo, ON N2K 3Y4For SaleMLS ID #40857499, Sarah Jane Brown, Salesperson, RE/MAX TWIN CITY REALTY INC.. ITSO
- C$1,000,0004 bd4 ba1.7k sqft236 Ironwood Rd, Guelph, ON N1G 3G1For SaleMLS ID #40841958, Andra Arnold, Salesperson, Royal LePage Royal City Realty. ITSO
- C$969,9004 bd3 ba1.4k sqft37 Yellow Birch Dr, Kitchener, ON N2N 2M1For SaleMLS ID #40839873, Faisal Susiwala, Broker of Record, RE/MAX TWIN CITY FAISAL SUSIWALA REALTY. ITSO
- C$999,9005 bd4 ba1.9k sqft292 Thorncrest Dr, Waterloo, ON N2L 5R5For SaleMLS ID #40843841, Rob Golfi, Salesperson, RE/MAX Escarpment Golfi Realty Inc.. ITSO
- C$949,9005 bd2 ba988 sqft359 German School Rd, Brant, ON N3L 3E1For SaleMLS ID #40849063, Ian Keogh, Salesperson, Re/Max Twin City Realty Inc.. ITSO
- C$1,099,0005 bd4 ba2.5k sqft58 Doon Creek St, Kitchener, ON N2R 0B6For SaleMLS ID #40841795, Anthony Mason, Salesperson, Realty World Legacy. ITSO
