MULTI-GENERATIONAL LIVING! Are you looking for a home all set up for multi-generational living? Look no further. Located just 5 min to the 401, within walking distance to schools and parks, this ultra spacious home offers more than enough room for your family and extended family. This Mattamy-built, all-brick home has much to offer, featuring 5+1 bedrooms, and 3.5 baths, the main floor offers a large executive office, a spacious family room, a living room & dining room all with hardwood floors, the newly renovated kitchen features a walk-in pantry, and granite counter and a walk-out to a patio. the upper level offers five spacious bedrooms with the primary bedroom featuring a large walk-in closet, luxury ensuite and gas fireplace. The lower level offers a newly renovated in-law suite with a separate entrance and a recently renovated kitchen with granite countertops, one bedroom, spacious living room with gas fireplace. The roof, gas furnace, central air conditioning and concrete driveway & two new kitchens with granite counters were all replaced within the last three years. Full in-law suite with separate entrance.
Sold for $1,315,000
C$1,315,000
118 Glenvalley Dr, Cambridge, ON N1T 1P9
6beds
3,726sqft
Single Family Residence, Residential
Built in 1992
5,450 Square Feet Lot
$-- Zestimate®
C$353/sqft
C$3,364 Estimated rent
Home value
Not available
Estimated sales range
Not available
Not available
Owner options
List your home for rent
C$3,364/mo
Rent Zestimate®
Find your next renter with Zillow Rental Manager. Plus, with online applications, you can quickly screen prospective tenants – for free.
C$3,364/mo
Rent Zestimate®
Refinance and save
C$5,559/mo
Est. payment
Refinancing to a lower rate could help reduce your monthly payments and save thousands over the life of the loan.
C$5,559/mo
Est. payment
Explore your selling options
Work with a Zillow partner agent
Leverage their expertise and Zillow's premium Showcase listings to get your home seen by more buyers.
Get startedList with your own agent
Get your home in front of millions of buyers by listing it on Zillow.
Learn how to do itSell it yourself
Take full control of how buyers see your home on Zillow by listing For Sale by Owner (FSBO).
List your homeWhat's special
Ultra spacious homeLarge executive officeSpacious family roomNewly renovated kitchenWalk-in pantryGranite counterWalk-out to a patio
Zillow last checked:
Listing updated:
Listed by:
Fernando (Fern) Frias, Broker,
RE/MAX TWIN CITY REALTY INC.
Source: ITSO,MLS®#: 40687239Originating MLS®#: Cornerstone Association of REALTORS®
Facts & features
Interior
Bedrooms & bathrooms
- Bedrooms: 6
- Bathrooms: 4
- Full bathrooms: 3
- 1/2 bathrooms: 1
- Main level bathrooms: 1
Other
- Features: Fireplace, Walk-in Closet
- Level: Second
Bedroom
- Features: Hardwood Floor
- Level: Second
Bedroom
- Features: Hardwood Floor
- Level: Second
Bedroom
- Features: Hardwood Floor
- Level: Second
Bedroom
- Features: Hardwood Floor
- Level: Second
Bedroom
- Level: Basement
Bathroom
- Features: 2-Piece, Tile Floors
- Level: Main
Bathroom
- Features: 5+ Piece, Ensuite
- Level: Second
Bathroom
- Features: 5+ Piece
- Level: Second
Bathroom
- Features: 3-Piece
- Level: Basement
Den
- Features: Hardwood Floor
- Level: Main
Dining room
- Features: Hardwood Floor
- Level: Main
Family room
- Features: Bay Window, Fireplace, Hardwood Floor
- Level: Main
Foyer
- Features: Tile Floors
- Level: Main
Kitchen
- Features: Tile Floors, Walk-in Pantry
- Level: Main
Kitchen
- Level: Basement
Laundry
- Level: Basement
Living room
- Features: Hardwood Floor
- Level: Main
Mud room
- Features: Ensuite, Hardwood Floor
- Level: Main
Recreation room
- Features: Fireplace
- Level: Basement
Heating
- Forced Air, Natural Gas
Cooling
- Central Air
Appliances
- Included: Water Heater Owned, Water Softener, Built-in Microwave, Dishwasher, Dryer, Gas Stove, Hot Water Tank Owned, Range Hood, Refrigerator, Stove, Washer
- Laundry: In Basement
Features
- Central Vacuum, Auto Garage Door Remote(s), Ceiling Fan(s), In-Law Floorplan
- Windows: Window Coverings
- Basement: Walk-Up Access,Full,Finished
- Number of fireplaces: 3
Interior area
- Total structure area: 4,982
- Total interior livable area: 3,726 sqft
- Finished area above ground: 3,726
- Finished area below ground: 1,256
Property
Parking
- Total spaces: 5
- Parking features: Attached Garage, Garage Door Opener, Concrete, Inside Entrance, Private Drive Double Wide
- Attached garage spaces: 2
- Uncovered spaces: 3
Features
- Patio & porch: Patio, Porch
- Fencing: Full
- Waterfront features: Lake/Pond
- Frontage type: North
- Frontage length: 50.00
Lot
- Size: 5,450 Square Feet
- Dimensions: 50 x 109
- Features: Urban, Irregular Lot, Near Golf Course, Highway Access, Library, Major Highway, Playground Nearby, Public Transit, Quiet Area, Rec./Community Centre, Regional Mall, Schools, Shopping Nearby
Details
- Additional structures: Shed(s)
- Parcel number: 037960457
- Zoning: R4
Construction
Type & style
- Home type: SingleFamily
- Architectural style: Two Story
- Property subtype: Single Family Residence, Residential
Materials
- Brick Veneer
- Foundation: Poured Concrete
- Roof: Shingle
Condition
- 31-50 Years
- New construction: No
- Year built: 1992
Utilities & green energy
- Sewer: Sewer (Municipal)
- Water: Municipal
Community & HOA
Community
- Security: Smoke Detector(s)
Location
- Region: Cambridge
Financial & listing details
- Price per square foot: C$353/sqft
- Annual tax amount: C$8,255
- Date on market: 1/3/2025
- Inclusions: Built-in Microwave, Central Vac, Dishwasher, Dryer, Garage Door Opener, Gas Stove, Hot Water Tank Owned, Range Hood, Refrigerator, Stove, Washer, Window Coverings, 2 Sheds
- Exclusions: Side Shed, Wood Shelves In Front Left Bedroo, Chair Lift, White Fridge On Main Level, 3 Freezers, Book Shelves In Baby's Bedroom, Shelves In Garage
Price history
| Date | Event | Price |
|---|---|---|
| 7/25/2025 | Sold | C$1,315,000C$353/sqft |
Source: ITSO #40687239 Report a problem | ||
Public tax history
Tax history is unavailable.
Neighborhood: Fiddlesticks
Nearby homes
- C$999,0006 bd4 ba1.9k sqft62 Glenvalley Dr, Cambridge, ON N1T1N8For Sale
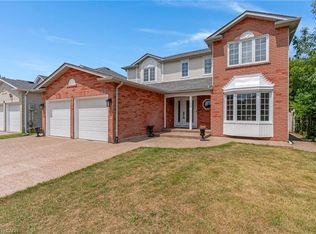
- C$1,049,9005 bd4 ba3.1k sqft39 Peregrine Cres, Cambridge, ON N1T1N9For Sale

- C$--2 bd2 ba1.1k sqft680 Saginaw Pkwy, Cambridge, ON N1T0E3Off Market
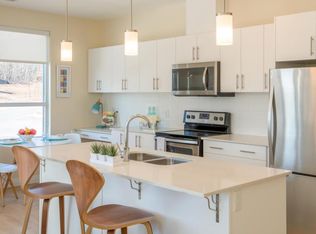
- C$--2 bd2 ba1.1k sqft680 Saginaw Pkwy #2-BEDROOM, Cambridge, ON N1T0E3Off Market
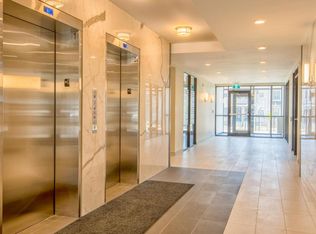
- C$--2 bd2 ba1.1k sqft680 Saginaw Pkwy #1306438, Cambridge, ON N1T0E3Off Market
- C$--2 bd2 ba1.2k sqft680 Saginaw Pkwy #1351318, Cambridge, ON N1T0E3Off Market
- C$--2 bd2 ba1.1k sqft680 Saginaw Pkwy #1402471, Cambridge, ON N1T0E3Off Market
- C$--2 bd2 ba1.1k sqft680 Saginaw Pkwy #1402472, Cambridge, ON N1T0E3Off Market
Nearby schools
GreatSchools rating
No schools nearby
We couldn't find any schools near this home.
- Ontario
- Waterloo Regional Municipality
- Cambridge
- N1T 1P9
- Fiddlesticks
- 118 Glenvalley Dr
Nearby cities
Nearby neighborhoods
Nearby zip codes
Other Cambridge Topics
