Scandinavian-inspired design meets refined luxury at 83 Rosslinn Road! A showstopper situated in one of Cambridge’s most desirable and established neighborhoods! Meticulously updated with uncompromising quality and an extraordinary eye for detail, this turn-key residence allows you to bypass the hassle, rising costs, and delays of renovating, letting you step straight into a life of refined luxury. Rich engineered hardwood flooring, elevated designer lighting, and a sun-drenched open-concept layout perfect for relaxed family living and effortless entertaining, The living room offers a wood burning fireplace for cozy winter nights. At the heart of the home is a spectacular chef’s kitchen featuring breathtaking quartz countertops, an expansive center island with seating, high-end stainless steel appliances, a custom range hood. Stylish French doors that extend your living space out to the private rear grounds. A stylish powder room and a dedicated mudroom complete the main floor. A custom maple staircase with modern black metal spindles ascends to the upper level, where engineered hardwood continues throughout. Here, you will find a tranquil primary retreat complete with a private ensuite, along with two additional good-sized bedrooms and a four-piece family bath. The bright, professionally finished lower level expands your living area even further, showcasing oversized egress windows, a full three-piece bathroom, full laundry, and flexible space ideal for a home office, gym, or guest suite. Step outside to discover your personal outdoor sanctuary, highlighted by a brand-new cedar deck with sleek glass railings, mature cedar privacy plantings, and a fully fenced yard perfect for outdoor gatherings. Modern efficiency meets ultimate convenience with geothermal heating and cooling, an 11kW Level 2 Tesla EV charger, a 200-amp electrical panel, a new insulated garage door, updated interior doors, trim, and baseboards throughout. Simply turn the key and welcome home!
For sale
C$999,999
83 Rosslinn Rd, Cambridge, ON N1S 3K3
4beds
1,907sqft
Single Family Residence, Residential
Built in 1983
7,549 Square Feet Lot
$-- Zestimate®
C$524/sqft
C$-- HOA
What's special
Scandinavian-inspired designRich engineered hardwood flooringElevated designer lightingSun-drenched open-concept layoutBreathtaking quartz countertopsHigh-end stainless steel appliancesCustom range hood
- 6 hours |
- 6 |
- 1 |
Zillow last checked:
Listing updated:
Listed by:
Nicole Pohl, Salesperson,
RE/MAX TWIN CITY REALTY INC.
Source: ITSO,MLS®#: 40855114Originating MLS®#: Cornerstone Association of REALTORS®
Facts & features
Interior
Bedrooms & bathrooms
- Bedrooms: 4
- Bathrooms: 4
- Full bathrooms: 3
- 1/2 bathrooms: 1
- Main level bathrooms: 1
Kitchen
- Level: Main
Heating
- Forced Air
Cooling
- Central Air
Appliances
- Included: Water Softener, Dishwasher, Dryer, Refrigerator, Stove, Washer
Features
- Auto Garage Door Remote(s)
- Basement: Full,Finished,Sump Pump
- Has fireplace: No
Interior area
- Total structure area: 2,879
- Total interior livable area: 1,907 sqft
- Finished area above ground: 1,907
- Finished area below ground: 972
Video & virtual tour
Property
Parking
- Total spaces: 6
- Parking features: Attached Garage, Private Drive Double Wide
- Attached garage spaces: 2
- Uncovered spaces: 4
Features
- Stories: 2
- Frontage type: North
- Frontage length: 69.00
Lot
- Size: 7,549 Square Feet
- Dimensions: 69 x 109.41
- Features: Urban, Hospital, Park, Place of Worship, Playground Nearby, Public Transit, Schools
Details
- Parcel number: 037730221
- Zoning: R3
Construction
Type & style
- Home type: SingleFamily
- Property subtype: Single Family Residence, Residential
Materials
- Brick, Vinyl Siding
- Roof: Asphalt Shing
Condition
- 31-50 Years
- New construction: No
- Year built: 1983
Utilities & green energy
- Sewer: Sewer (Municipal)
- Water: Municipal-Metered
Community & HOA
Location
- Region: Cambridge
Financial & listing details
- Price per square foot: C$524/sqft
- Annual tax amount: C$6,215
- Date on market: 8/15/2026
- Inclusions: Dishwasher, Dryer, Refrigerator, Stove, Washer, Water Softener, Kids Outdoor Play Structure.
- Exclusions: Window Treatments
Price history
| Date | Event | Price |
|---|---|---|
| 8/15/2026 | Listed for sale | C$999,999C$524/sqft |
Source: ITSO #40855114 Report a problem | ||
Public tax history
Tax history is unavailable.
Climate risks
Neighborhood: Blair Road
Nearby schools
GreatSchools rating
No schools nearby
We couldn't find any schools near this home.
Schools provided by the listing agent
- Elementary: Blair Road Ps (Jk-6), St. Andrew's Ps (7-8), St. Augustine C.E.S.(Jk-8)
- High: Galt C.I. (9-12), Monsignor Doyle C.S.S. (9-12)
Source: ITSO. This data may not be complete. We recommend contacting the local school district to confirm school assignments for this home.
- C$---- bd-- ba-- sqft87 Rosslinn Rd, Cambridge, ON N1S3K3Off Market
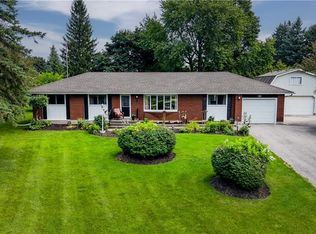
- C$949,9003 bd2 ba1.2k sqft107 Rosslinn Rd, Cambridge, ON N1S3K3For Sale

- C$790,0004 bd3 ba1.3k sqft4 Ronald Rd, Cambridge, ON N1S4N1Pending

- C$---- bd-- ba-- sqft54 Linndale Rd, Cambridge, ON N1S3J7Off Market
- C$--5 bd2 ba-- sqft42 Leslie Ave, Cambridge, ON N1S4N7Off Market
- C$839,9003 bd2 ba-- sqft357 Blair Rd, Cambridge, ON N1S2K3For Sale
- C$695,0004 bd2 ba1k sqft362 Blair Rd, Cambridge, ON N1S2K2Sold
- C$855,0004 bd2 ba2k sqft77 Princess St, Cambridge, ON N1S4Y6Sold
Similar homes
- C$1,009,0004 bd4 ba2.4k sqft196 Harwood Rd, Cambridge, ON N1S 4S7For Sale
 MLS ID #40855807, Karen Bartlett, Salesperson, Real Broker Ontario Ltd.. ITSO
 - C$999,9003 bd3 ba1.7k sqft44 Oakwood Dr, North Dumfries, ON N1R 5S3For Sale
 MLS ID #40855442, Faisal Susiwala, Broker of Record, RE/MAX TWIN CITY FAISAL SUSIWALA REALTY. ITSO
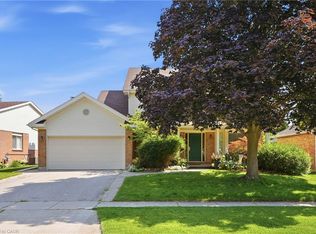
 - C$949,9003 bd2 ba1.2k sqft107 Rosslinn Rd, Cambridge, ON N1S 3K3For SaleMLS ID #40835469, Chris Pimentel, Salesperson, RE/MAX TWIN CITY REALTY INC.. ITSO
- C$1,149,9003 bd3 ba2.4k sqft46 Devils Creek Dr, Cambridge, ON N1S 4Y3For Sale
 MLS ID #40854395, Sy Williams, Salesperson, Corcoran Horizon Realty. ITSO
 - C$949,9003 bd2 ba1.7k sqft86 Saint Andrews St, Cambridge, ON N1S 1M4For SaleMLS ID #40855128, Bill O'neill, Salesperson, RE/MAX Twin City Realty Inc.. ITSO
- C$799,9003 bd2 ba2.1k sqft136 Blair Rd, Cambridge, ON N1S 2J4For SaleMLS ID #40855228, Faisal Susiwala, Broker of Record, RE/MAX TWIN CITY FAISAL SUSIWALA REALTY. ITSO
- C$949,9004 bd2 ba2k sqft20 Corwin Blvd, Cambridge, ON N1S 3L3For SaleMLS ID #40843209, David Kivell, Broker, ROYAL LEPAGE CROWN REALTY SERVICES. ITSO
- C$1,225,0005 bd3 ba2.7k sqft167 Westcliff Way, Cambridge, ON N1S 0A1For SaleMLS ID #40854036, Victor Esteireiro, Salesperson, RED AND WHITE REALTY INC.. ITSO
- C$998,5003 bd3 ba2.6k sqft2023 Coronation Blvd, Cambridge, ON N3H 3S1For SaleMLS ID #40832314, Tony Schmidt, Broker of Record, HOWIE SCHMIDT REALTY INC.. ITSO
- C$999,9004 bd3 ba2.3k sqft79 Wadsworth Cres, Cambridge, ON N1S 5A3For SaleMLS ID #40845307, Mike Grant, Salesperson, RE/MAX TWIN CITY REALTY INC.. ITSO
- C$925,0003 bd3 ba1.7k sqft775 Riverside Dr N, Cambridge, ON N3H 2V1For SaleMLS ID #40852945, Trevor Eaton, Broker, Eaton Realty Inc., Brokerage. ITSO
- C$920,9903 bd2 ba1.4k sqft52 Moon Cres, Cambridge, ON N1S 0C4For SaleMLS ID #40843400, Humberto Pereira, Salesperson, Corcoran Horizon Realty. ITSO
- C$859,0003 bd3 ba1.7k sqft312 Bismark Dr, Cambridge, ON N1S 0C6For SaleMLS ID #40819852, Shitanshu Patel, Salesperson, RE/MAX REAL ESTATE CENTRE INC. ITSO
- C$1,209,9904 bd4 ba2.4k sqft24 Moon Cres, Cambridge, ON N1S 0C4For SaleMLS ID #40837509, Humberto Pereira, Salesperson, Corcoran Horizon Realty. ITSO
- C$799,0004 bd-- ba2k sqft13 Steadman St S, Cambridge, ON N1S 0C7For SaleMLS ID #40854089, Zaheer Haq, Broker, Re/Max REALTY SERVICES INC. ITSO
- C$1,029,0005 bd5 ba2.1k sqft79 Beauchamp Dr, Cambridge, ON N1S 0B9For SaleMLS ID #40845011, Kathy Long, Salesperson, RE/MAX TWIN CITY REALTY INC.. ITSO
- C$579,9004 bd2 ba1.4k sqft15 Spiers Cres, Cambridge, ON N1R 1B3For SaleMLS ID #40855166, Ajay Shah, Broker of Record, HOMELIFE MIRACLE REALTY LTD. ITSO
- C$649,9903 bd2 ba1.2k sqft18 Bismark Dr, Cambridge, ON N1S 4G1For SaleMLS ID #40852273, Greg Dewar, Broker of Record, DEWAR REALTY INC., BROKERAGE. ITSO
- C$559,9003 bd2 ba1.6k sqft589 Elgin St N, Cambridge, ON N1R 6A2For SaleMLS ID #40856046, Stacey Chaves, Broker, RE/MAX TWIN CITY REALTY INC.. ITSO
- C$849,0004 bd3 ba1.8k sqft750 Vine St, Cambridge, ON N3H 2Z3For SaleMLS ID #40851201, Steve Bailey, Broker, THE AGENCY. ITSO
