THE ULTIMATE PROPERTY FOR WORK & PLAY: UPDATED BUNGALOW WITH DREAM HEATED WORKSHOP. Nestled in the quiet Browns Subdivision, 44 Oakwood Drive offers that rare, unmistakable feeling of coming home to your own private sanctuary. Sitting on a lush, nearly half-acre lot surrounded by mature trees and perennial gardens, this home strikes the sweet spot between peaceful country living and city convenience, just minutes from Highway 401 and Conestoga College. Inside, 2,866 sqft of carpet-free living space opens up to rich hardwood floors and a spectacular custom maple kitchen. Designed for real life and entertaining, it boasts soft-close cabinets, solid granite countertops, an under-cabinet vacuum, and a high-end dual-fuel range. Where this home shines is in its versatile spaces. The light-filled sunroom overlooks the serene backyard, giving you a cozy front-row seat to every season, while the primary suite offers a true retreat with a room-sized walk-in closet and a freshly renovated ensuite. Downstairs, the finished basement features a massive rec room and a third bedroom wrapped in engineered hardwood—ideal for a guest suite or home office. Outside, your backyard becomes the ultimate summer hangout on the expansive deck with its covered gazebo and gas BBQ hookup. But for anyone with hobbies, tools, or toys, the property is an absolute dream: a 26' x 24' detached workshop heated by its own furnace with a bonus upper loft, plus a massive 9.5' x 23' storage shed, garden garage, and attached garage. With all the heavy lifting already done—including a new AC and updated bathroom (2026), windows some (2023), and updated septic and well systems (2020)—you get complete, worry-free peace of mind in a location that’s truly hard to beat.
For sale
C$1,075,000
44 Oakwood Dr, North Dumfries, ON N1R 5S3
3beds
1,421sqft
Single Family Residence, Residential
Built in 1970
0.49 Acres Lot
$-- Zestimate®
C$757/sqft
C$-- HOA
What's special
Updated bungalowHeated workshopLush nearly half-acre lotCarpet-free living spaceRich hardwood floorsSpectacular custom maple kitchenSoft-close cabinets
- 1 day
- 0
- 0
Zillow last checked:
Listing updated:
Listed by:
Faisal Susiwala, Broker of Record,
RE/MAX TWIN CITY FAISAL SUSIWALA REALTY
Source: ITSO,MLS®#: 40858743Originating MLS®#: Cornerstone Association of REALTORS®
Facts & features
Interior
Bedrooms & bathrooms
- Bedrooms: 3
- Bathrooms: 3
- Full bathrooms: 2
- 1/2 bathrooms: 1
- Main level bathrooms: 3
- Main level bedrooms: 2
Bedroom
- Level: Main
Other
- Features: Walk-in Closet
- Level: Main
Bedroom
- Level: Basement
Bathroom
- Features: 2-Piece
- Level: Main
Bathroom
- Features: 4-Piece
- Level: Main
Other
- Features: 3-Piece
- Level: Main
Breakfast room
- Level: Main
Dining room
- Level: Main
Gym
- Level: Basement
Kitchen
- Level: Main
Laundry
- Level: Basement
Living room
- Level: Main
Recreation room
- Level: Basement
Sunroom
- Level: Main
Heating
- Forced Air, Natural Gas
Cooling
- Central Air
Appliances
- Included: Water Softener
Features
- Auto Garage Door Remote(s), Central Vacuum
- Basement: Full,Partially Finished
- Has fireplace: No
Interior area
- Total structure area: 2,513
- Total interior livable area: 1,421 sqft
- Finished area above ground: 1,421
- Finished area below ground: 1,092
Video & virtual tour
Property
Parking
- Total spaces: 11
- Parking features: Attached Garage, Detached Garage, Asphalt, Other, Private Drive Double Wide
- Attached garage spaces: 3
- Uncovered spaces: 8
Features
- Stories: 1
- Frontage type: West
- Frontage length: 92.39
Lot
- Size: 0.49 Acres
- Dimensions: 92.39 x 200.09
- Features: Rural, Irregular Lot, Quiet Area
Details
- Additional structures: Gazebo, Shed(s)
- Parcel number: 037970179
- Zoning: Z3
Construction
Type & style
- Home type: SingleFamily
- Architectural style: Bungalow
- Property subtype: Single Family Residence, Residential
Materials
- Brick, Vinyl Siding
- Foundation: Poured Concrete
- Roof: Asphalt Shing
Condition
- 51-99 Years
- New construction: No
- Year built: 1970
Utilities & green energy
- Sewer: Septic Tank
- Water: Well
Community & HOA
Location
- Region: North Dumfries
Financial & listing details
- Price per square foot: C$757/sqft
- Annual tax amount: C$6,294
- Date on market: 8/27/2026
- Inclusions: Negotiable
Price history
| Date | Event | Price |
|---|---|---|
| 8/27/2026 | Listed for sale | C$1,075,000C$757/sqft |
Source: ITSO #40858743 Report a problem | ||
Public tax history
Tax history is unavailable.
Climate risks
Neighborhood: N1R
Nearby schools
GreatSchools rating
No schools nearby
We couldn't find any schools near this home.

Similar homes
- C$699,9003 bd2 ba1.1k sqft1621 Morrison Rd, North Dumfries, ON N1R 5S2For Sale
 MLS ID #40857905, Joe Romeo, Broker, RE/MAX TWIN CITY REALTY INC.. ITSO
 - C$924,9003 bd2 ba1.4k sqft318 Freelton Rd, Hamilton, ON N0B 2J0For Sale
 MLS ID #40858957, Drew Woolcott, Broker, RE/MAX Escarpment Realty Inc.. ITSO
 - C$1,089,9004 bd3 ba1.7k sqft139 Attwood Dr, Cambridge, ON N1T 2A5For Sale
 MLS ID #40852579, Sue Machado, Salesperson, RE/MAX REAL ESTATE CENTRE INC.. ITSO
 - C$799,9004 bd3 ba1.9k sqft324 Burnett Ave, Cambridge, ON N1T 1G6For Sale
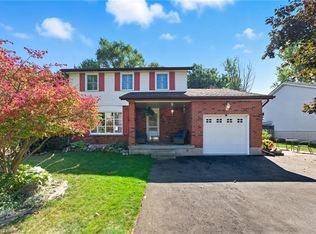 MLS ID #40858960, William Morley, Salesperson, Re/Max Twin City Realty Inc.. ITSO
