There’s a reason homes rarely come up for sale on Upton Court. Set on a quiet, mature court in the heart of Ayr, where the only traffic is your neighbours, this is a street people simply don’t want to leave. And positioned on the largest lot on the court, this property is something truly special. This meticulously maintained, all-brick detached bungalow offers over 3,000 sq. ft. of beautifully finished living space and a layout designed to evolve with you. Enjoy the ease of everyday living on one level, while the expansive finished lower level offers an entirely separate space with a large living area, two additional bedrooms and a bathroom — perfect for families, guests or multi-generational living. Step outside and it’s easy to forget you’re right in the heart of town. The exceptionally spacious lot is private, mature and surrounded by greenery, offering the kind of outdoor space that is increasingly difficult to find. Every inch of this home reflects the care that has gone into it over the years. From the immaculate interior to the beautifully maintained property, this is a home that has been truly loved — and it shows. A rare opportunity to own an exceptional bungalow on one of those streets you're never going to want to leave.
For sale
C$989,900
8 Upton Ct, North Dumfries, ON N0B 1E0
3beds
1,510sqft
Single Family Residence, Residential
Built in 2007
0.36 Acres Lot
$-- Zestimate®
C$656/sqft
C$-- HOA
What's special
Quiet mature courtExpansive finished lower levelExceptionally spacious lotImmaculate interiorBeautifully maintained property
- 11 hours |
- 2 |
- 0 |
Zillow last checked:
Listing updated:
Listed by:
Lauren Harrington, Salesperson,
Re/Max Escarpment Realty Inc.,
Jenn Toth, Salesperson,
Re/Max Escarpment Realty Inc.
Source: ITSO,MLS®#: 40854513Originating MLS®#: Brantford Regional Real Estate Association Inc.
Facts & features
Interior
Bedrooms & bathrooms
- Bedrooms: 3
- Bathrooms: 3
- Full bathrooms: 2
- 1/2 bathrooms: 1
- Main level bathrooms: 2
- Main level bedrooms: 1
Other
- Level: Main
Bedroom
- Level: Lower
Bedroom
- Level: Lower
Bathroom
- Features: 2-Piece
- Level: Main
Bathroom
- Features: 3-Piece
- Level: Lower
Other
- Features: 4-Piece
- Level: Main
Eat in kitchen
- Level: Main
Laundry
- Level: Main
Other
- Level: Main
Recreation room
- Level: Lower
Utility room
- Level: Lower
Heating
- Forced Air, Natural Gas
Cooling
- Central Air
Appliances
- Included: Water Heater Owned, Dishwasher, Dryer, Refrigerator, Stove, Washer
- Laundry: Main Level
Features
- Central Vacuum
- Windows: Window Coverings
- Basement: Full,Finished
- Has fireplace: No
Interior area
- Total structure area: 3,062
- Total interior livable area: 1,510 sqft
- Finished area above ground: 1,510
- Finished area below ground: 1,552
Video & virtual tour
Property
Parking
- Total spaces: 6
- Parking features: Attached Garage, Private Drive Double Wide
- Attached garage spaces: 2
- Uncovered spaces: 4
Features
- Stories: 1
- Frontage type: South
- Frontage length: 50.03
Lot
- Size: 0.36 Acres
- Dimensions: 50.03 x
- Features: Urban, Highway Access, Major Highway, Place of Worship, Playground Nearby, Quiet Area, Schools
Details
- Parcel number: 227150734
- Zoning: 4C Urban Residential
Construction
Type & style
- Home type: SingleFamily
- Property subtype: Single Family Residence, Residential
Materials
- Brick
- Roof: Asphalt Shing
Condition
- 16-30 Years
- New construction: No
- Year built: 2007
Utilities & green energy
- Sewer: Sewer (Municipal)
- Water: Municipal
Community & HOA
Location
- Region: North Dumfries
Financial & listing details
- Price per square foot: C$656/sqft
- Annual tax amount: C$6,499
- Date on market: 8/10/2026
- Inclusions: Dishwasher, Dryer, Refrigerator, Stove, Washer, Window Coverings
- Exclusions: Black Garage Shelves, Doorbell Camera, Smart Thermostat
Price history
| Date | Event | Price |
|---|---|---|
| 8/10/2026 | Listed for sale | C$989,900C$656/sqft |
Source: ITSO #40854513 Report a problem | ||
Public tax history
Tax history is unavailable.
Climate risks
Neighborhood: N0B
Nearby schools
GreatSchools rating
No schools nearby
We couldn't find any schools near this home.
- C$999,0003 bd2 ba2.3k sqft81 Hall St, North Dumfries, ON N0B1E0Sold
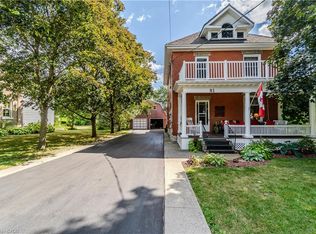
- C$1,250,0004 bd3 ba3.5k sqft142 Main St, North Dumfries, ON N0B1E0Sold

- C$635,0003 bd2 ba1.1k sqft234 Inglis St, North Dumfries, ON N0B1E0Sold

- C$--3 bd2 ba1.8k sqft49 Elliot St, North Dumfries, ON N0B1E0Off Market
- C$---- bd-- ba-- sqft88 Gibson St #403, North Dumfries, ON N0B1E0Off Market
- C$485,0001 bd1 ba885 sqft88 Gibson St #407, North Dumfries, ON N0B1E0Sold
- C$1,210,0005 bd4 ba2.6k sqft30 Manley St, Ayr, ON N0B1E0Sold
- C$---- bd-- ba-- sqft88 Gibson St #405, North Dumfries, ON N0B1E0Off Market
Similar homes
- C$979,9003 bd3 ba1.5k sqft182 Mitchell St, North Dumfries, ON N0B 1E0For Sale
 MLS ID #40849411, Teri Vincent, Broker, HOWIE SCHMIDT REALTY INC.. ITSO
 - C$1,275,0004 bd5 ba2.1k sqft74 Mitchell St, North Dumfries, ON N0B 1E0For Sale
 MLS ID #40853097, Urszula Kudla, Salesperson, PEAK REALTY LTD.. ITSO
 - C$1,200,0003 bd3 ba1.8k sqft112 Mitchell St, North Dumfries, ON N0B 1E0For Sale
 MLS ID #40842464, Michael Hewitson, Broker, Royal LePage Wolle Realty. ITSO
 - C$799,9003 bd3 ba1.8k sqft264 Vincent Dr, North Dumfries, ON N0B 1E0For Sale
 MLS ID #40850289, Matthew Davidson, Broker, Royal LePage Wolle Realty. ITSO
 - C$759,9002 bd2 ba1k sqft157 Stanley St, North Dumfries, ON N0B 1E0For SaleMLS ID #40847043, Andy Lair, Broker, Re/Max Twin City Realty Inc.. ITSO
- C$754,9993 bd4 ba1.7k sqft4 Broom St, North Dumfries, ON N0B 1E0For SaleMLS ID #40841908, Daniella Larocque, Salesperson, RE/MAX TWIN CITY REALTY INC.. ITSO
- C$649,9003 bd4 ba1.5k sqft50 Bute St #10, North Dumfries, ON N0B 1E0For SaleMLS ID #40853494, Tony Johal, Broker, RE/MAX TWIN CITY REALTY INC.. ITSO
- C$679,9003 bd2 ba1.2k sqft224 Hilltop Dr, North Dumfries, ON N0B 1E0New ConstructionMLS ID #40851212, Ryan Fogarty, Broker, RIGHT AT HOME REALTY BROKERAGE. ITSO
- C$850,0003 bd2 ba2k sqft16 Gaskin Ave, Cambridge, ON N1R 5S5For SaleMLS ID #40849748, Christal Moura, Broker, Royal LePage Macro Realty. ITSO
- C$789,0004 bd3 ba1.9k sqft113 Leslie Davis St, North Dumfries, ON N0B 1E0For SaleMLS ID #40849137, Olivia Torun, Broker, RE/MAX REALTY ENTERPRISES INC. ITSO
- C$985,0005 bd2 ba1.3k sqft546 Glen Morris Rd E, Brant, ON N0B 1W0For SaleMLS ID #40847789, William Morley, Salesperson, Re/Max Twin City Realty Inc.. ITSO
- C$1,065,0004 bd4 ba1.9k sqft74 Forest Edge Trl, Kitchener, ON N2P 2L9For SaleMLS ID #40853380, Adnan Khan, Salesperson, SHAW REALTY GROUP INC.. ITSO
- C$988,0004 bd3 ba1.5k sqft1392 Doon Village Rd, Kitchener, ON N2P 1A5For SaleMLS ID #40828124, Doug Pham, Salesperson, Flux Realty. ITSO
- C$---- bd-- ba-- sqft66 Ayr Meadows Cres, North Dumfries, ON N0B 1E0Off Market
- C$495,9002 bd2 ba928 sqft192 Nith River Way, North Dumfries, ON N0B 1E0For SaleMLS ID #40849420, Kelly Potocky, Salesperson, RE/MAX TWIN CITY REALTY INC.. ITSO
- C$699,0003 bd3 ba1.3k sqft109 Rush Meadow St, Kitchener, ON N2R 1T3For SaleMLS ID #40853116, Janine Walsh, Salesperson, Royal LePage Wolle Realty. ITSO
- C$1,139,0006 bd4 ba1.7k sqft907 Doon Village Rd, Kitchener, ON N2P 1A1For SaleMLS ID #40850811, Emanuel Catana, Salesperson, SMART FROM HOME REALTY LIMITED. ITSO
- C$724,9004 bd2 ba1.5k sqft1853 Highway 24 S, Cambridge, ON N1R 5S5For SaleMLS ID #40853113, Tony Johal, Broker, RE/MAX TWIN CITY REALTY INC.. ITSO
- C$998,8884 bd3 ba2k sqft47 Newcastle Ct, Kitchener, ON N2R 0G7For SaleMLS ID #40841397, Riz Jadavji, Salesperson, Royal LePage Wolle Realty. ITSO
- C$689,3813 bd3 ba1.9k sqft406 Robert Woolner St, North Dumfries, ON N0B 1E0For SaleMLS ID #40838598, Moira Jane Wilton, Salesperson, Re/Max Icon Realty. ITSO
